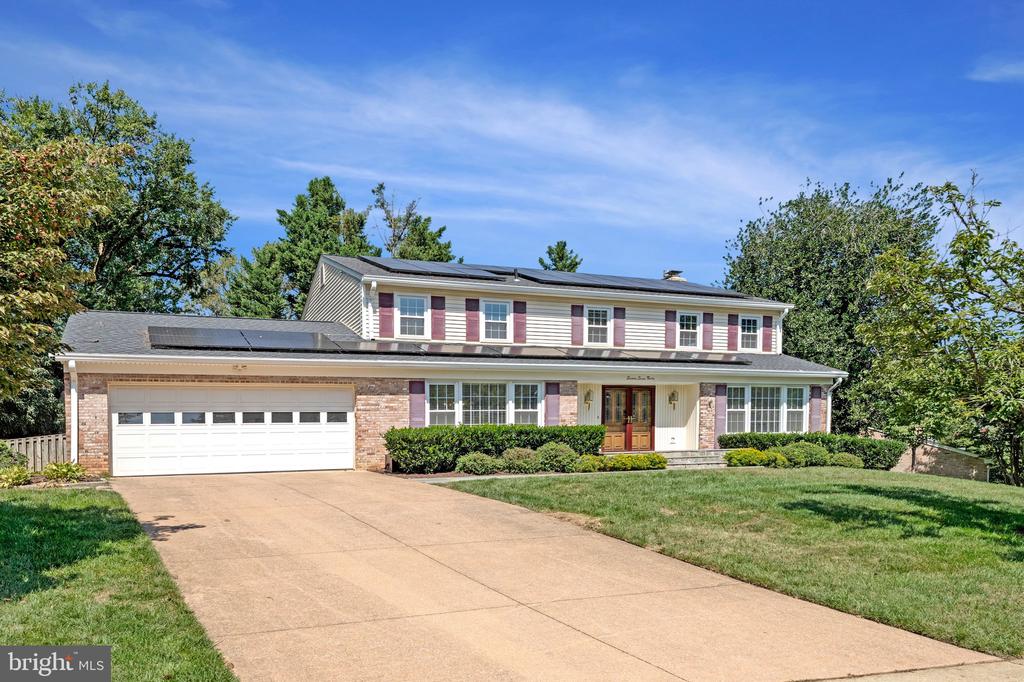
Two-story colonial home with red shutters, solar panels, attached garage, and a wide driveway.
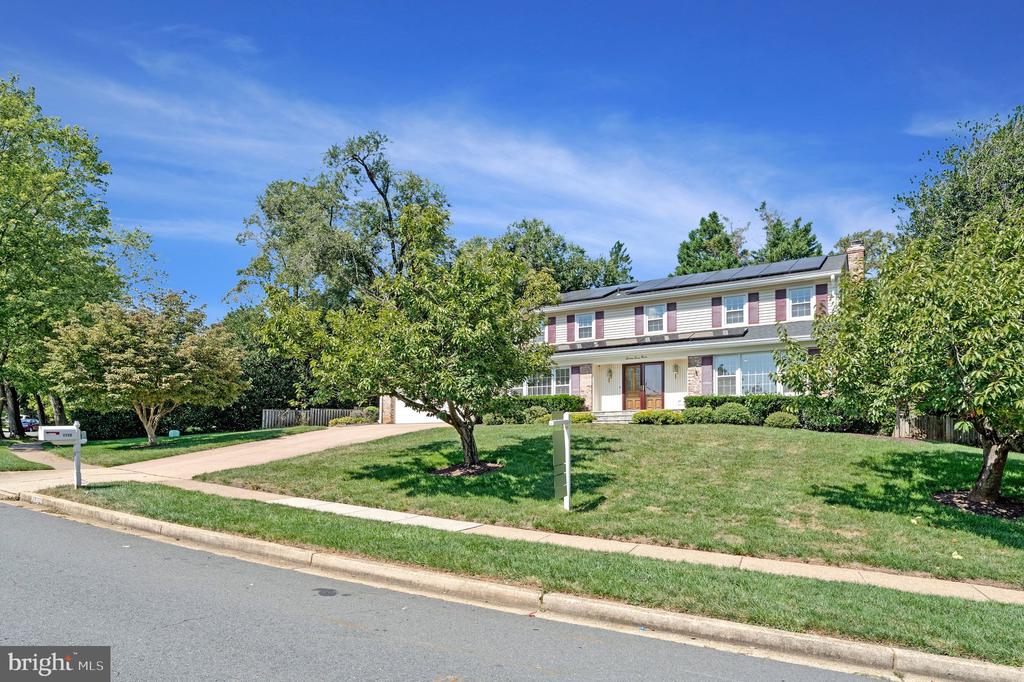
Two-story house with solar panels, a broad front lawn, mature trees, and a driveway.
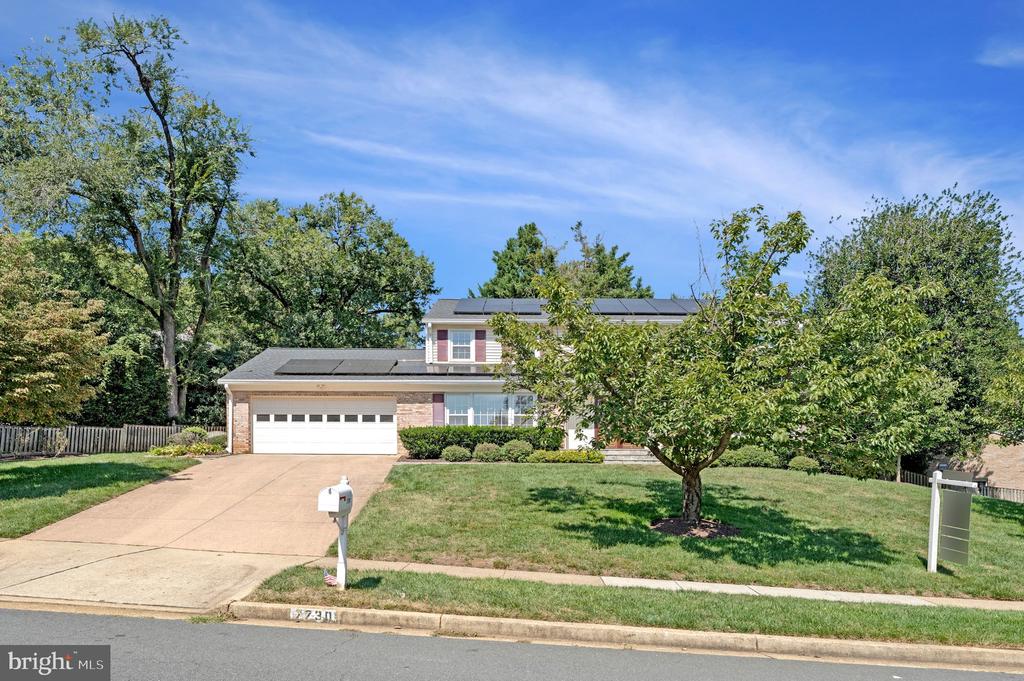
Two-story home with rooftop solar panels, an attached garage, and a tree-shaded front lawn.
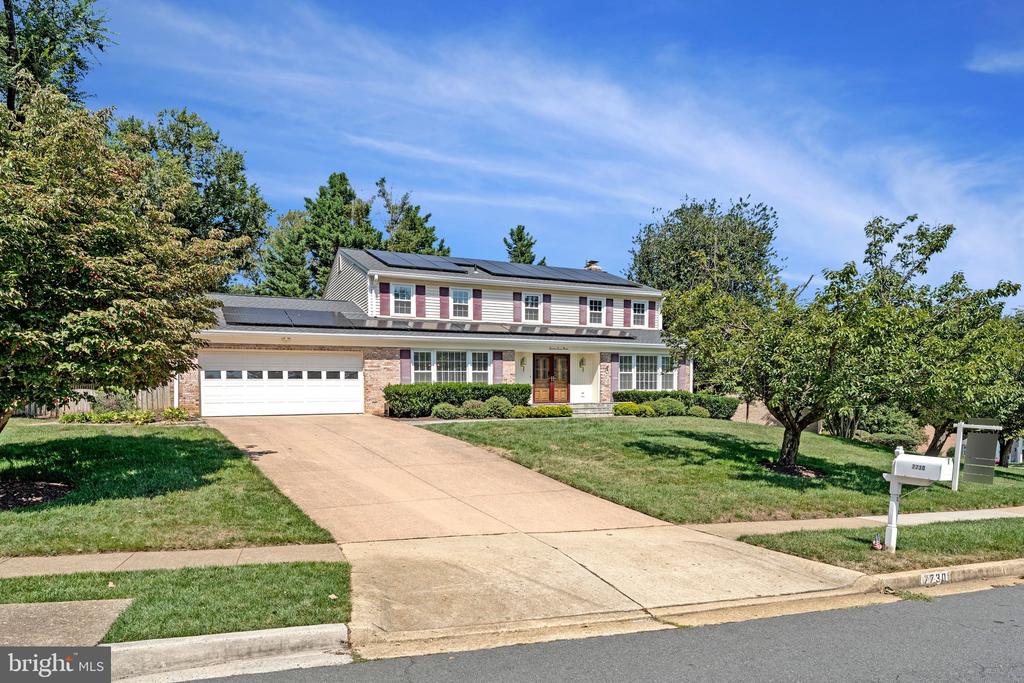
Two-story house with solar panels, brick accents, attached garage, and a wide driveway.
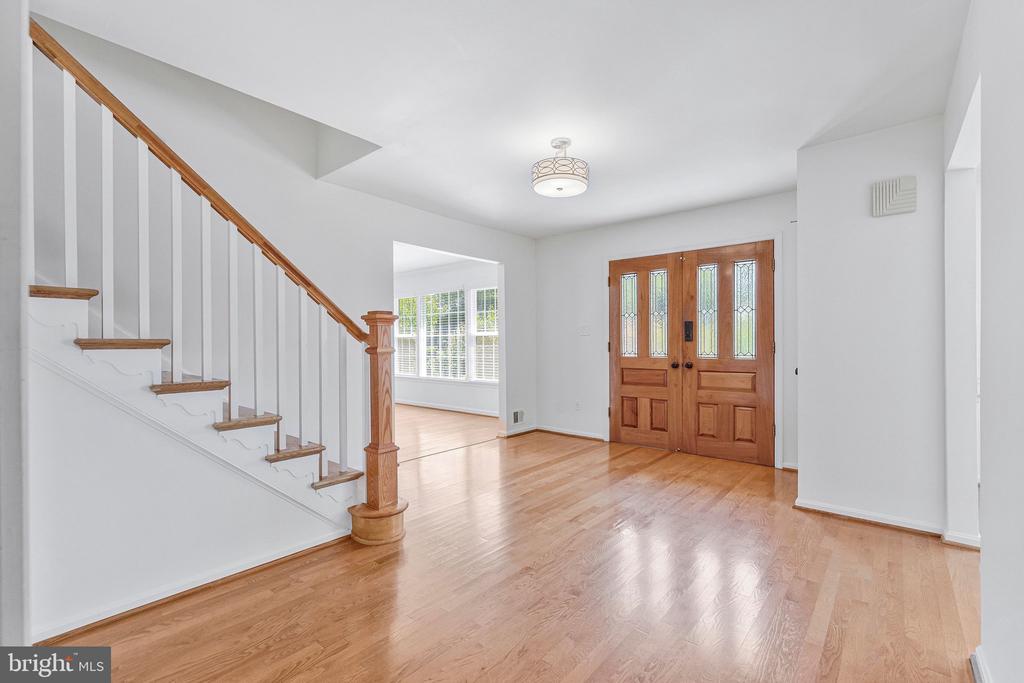
Entry foyer with hardwood floors, a glass-paneled wooden front door, and a staircase with wood handrails.
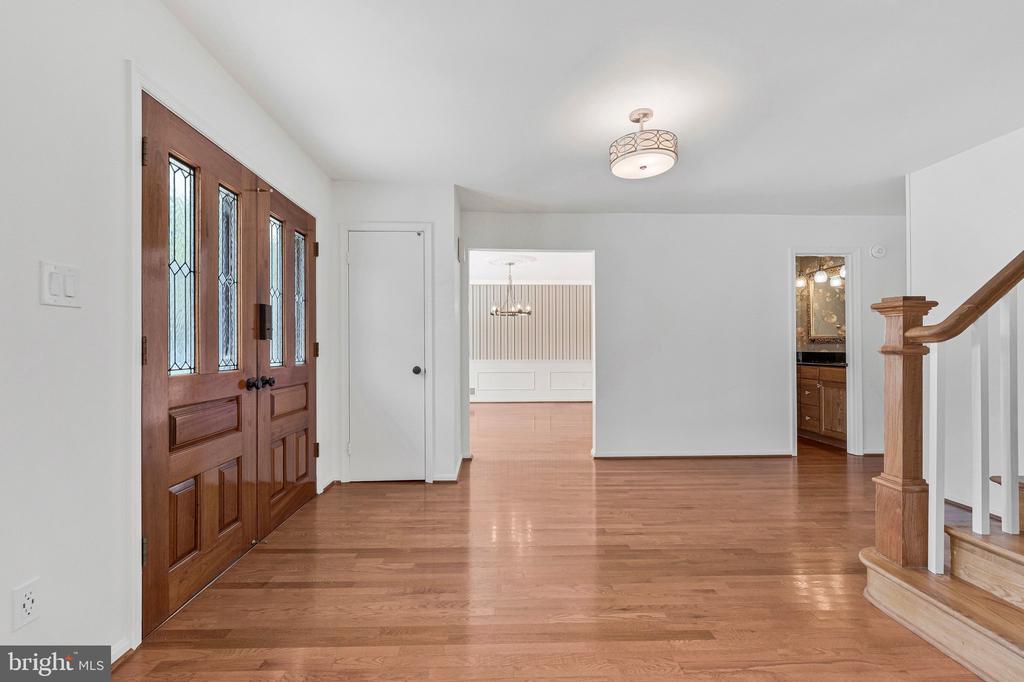
Entry foyer with hardwood floors, decorative-glass double doors, and a wood-railed staircase.
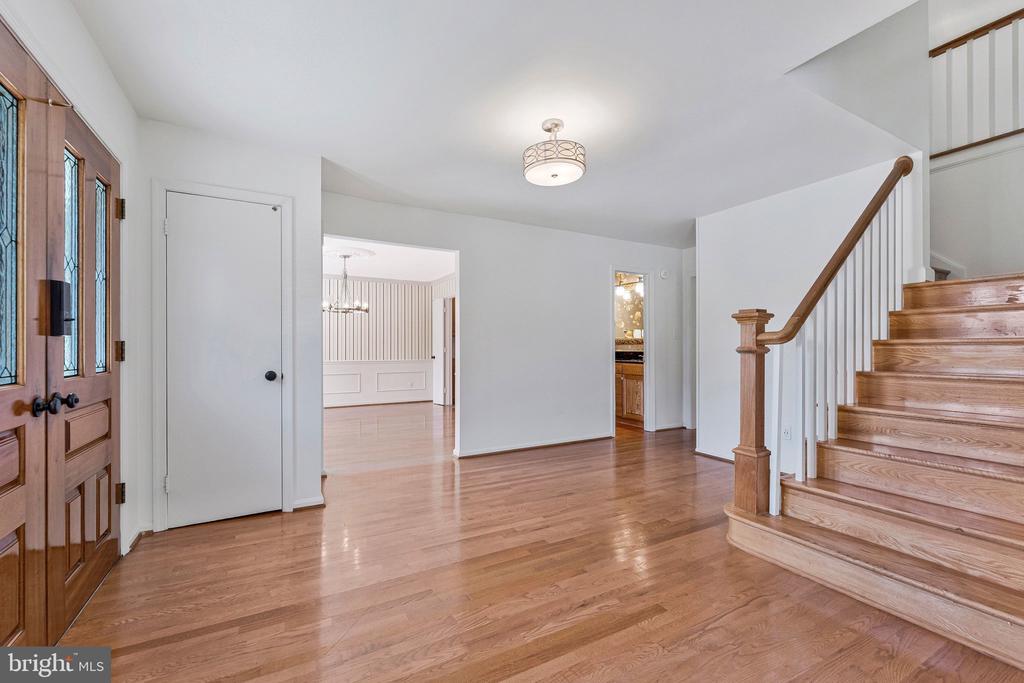
Entry foyer with hardwood floors, a decorative glass front door, and a wooden staircase.
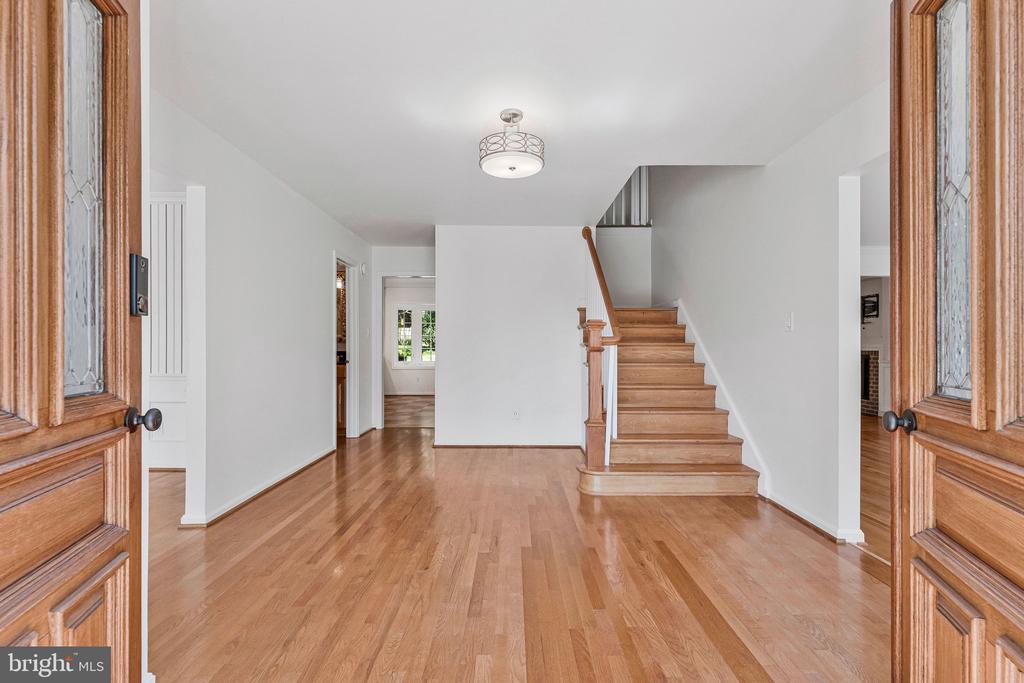
Entry hall with hardwood floors, open wood-and-glass doors, and a wooden staircase.
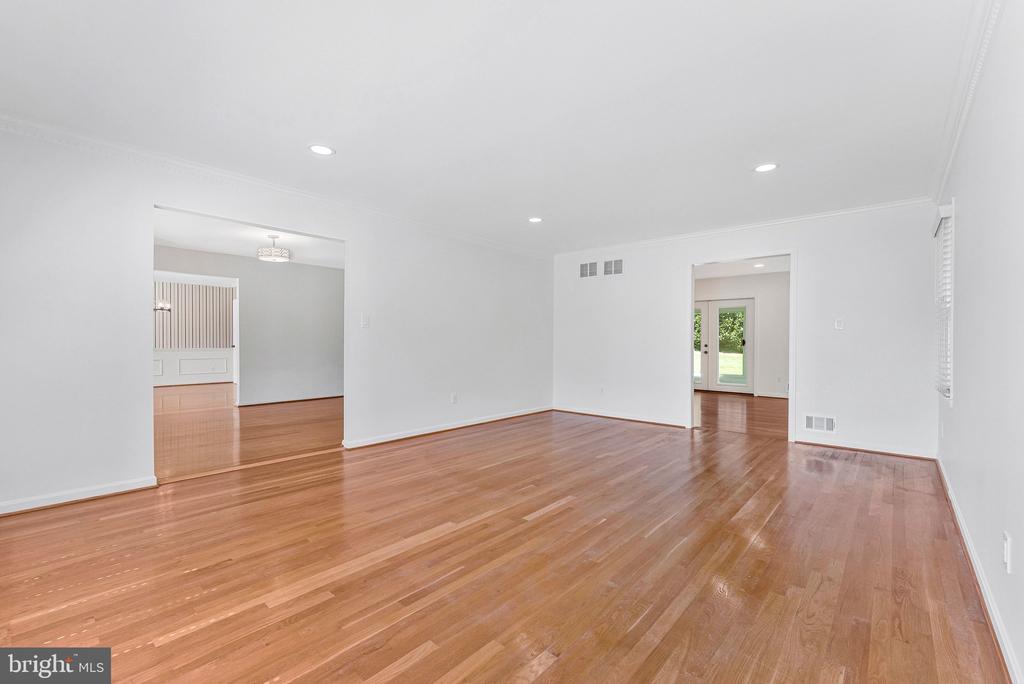
Vacant living room with polished hardwood floors, recessed lights, and open doorways to adjoining rooms.
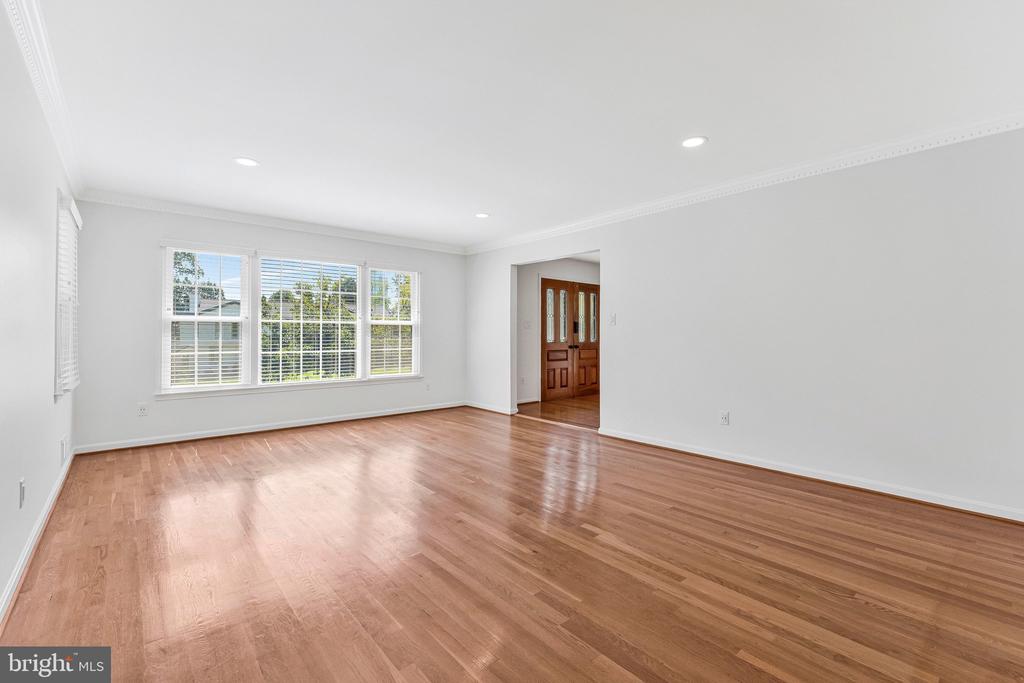
Vacant room with polished hardwood floors, large windows, and an adjoining doorway.
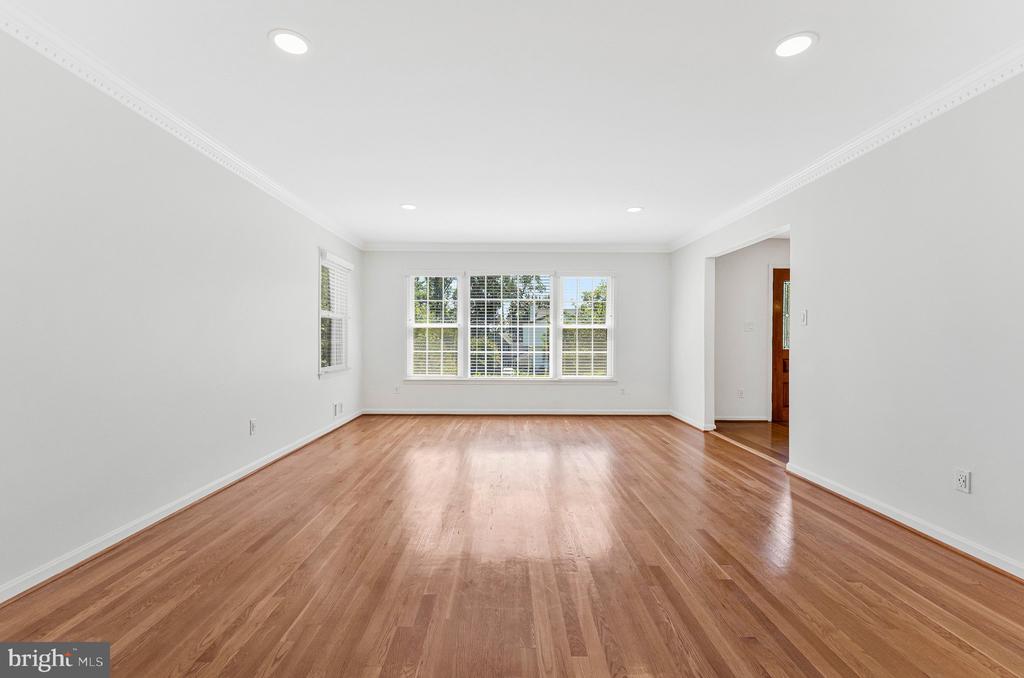
Empty living room with hardwood floors, recessed lights, and wide windows overlooking greenery.
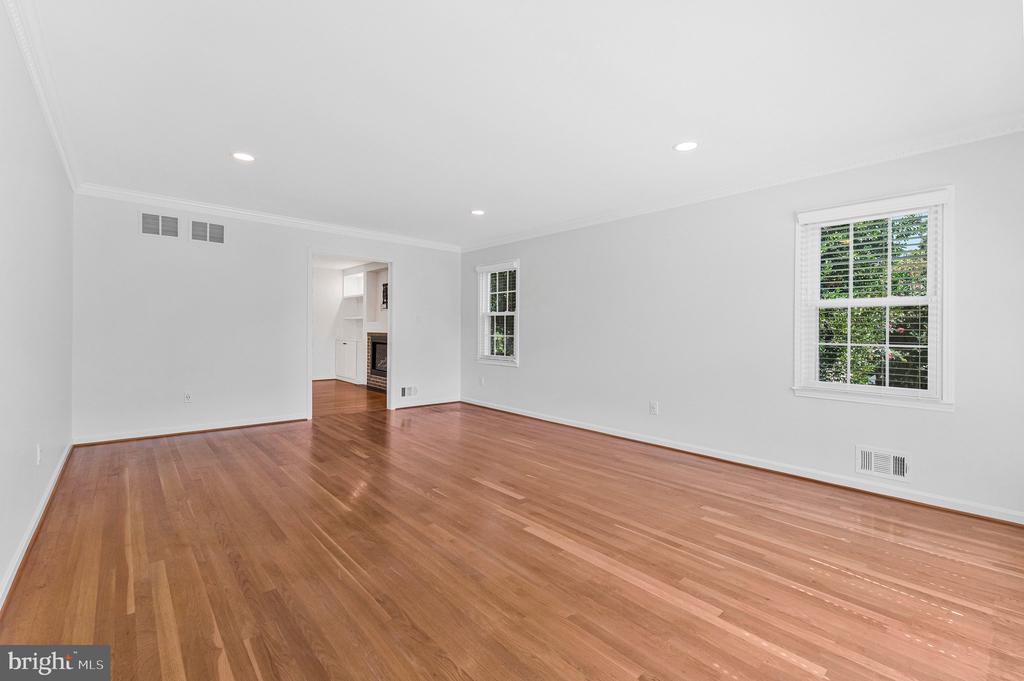
Empty living room with polished hardwood floors, two shuttered windows, and a view of a fireplace through the doorway.
Empty room with hardwood floors, white paneled walls, and a chandelier beside a staircase.
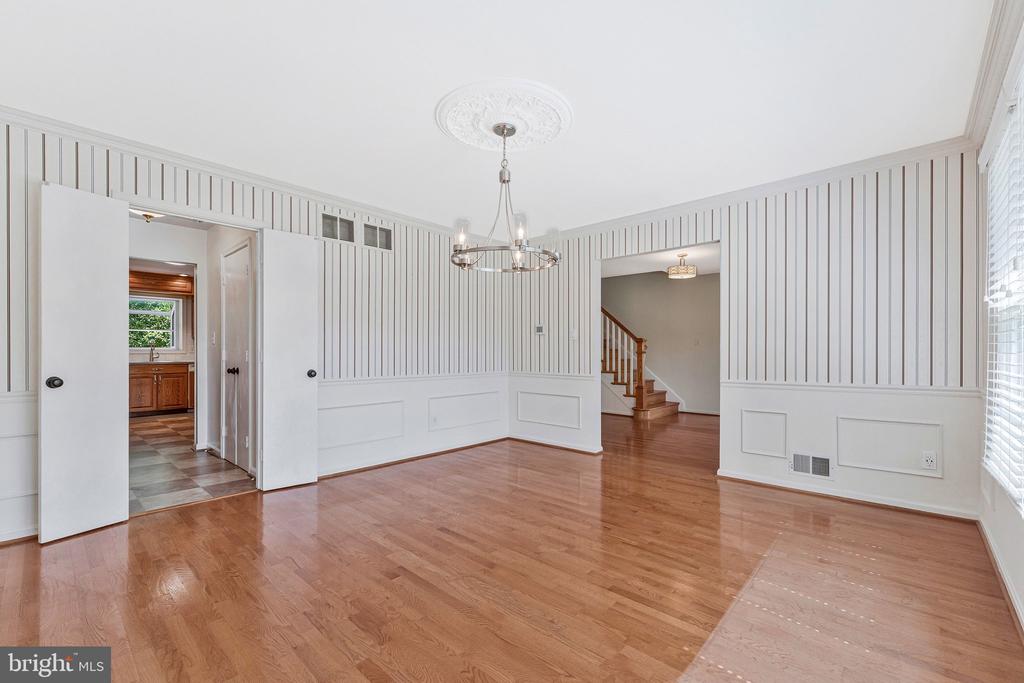
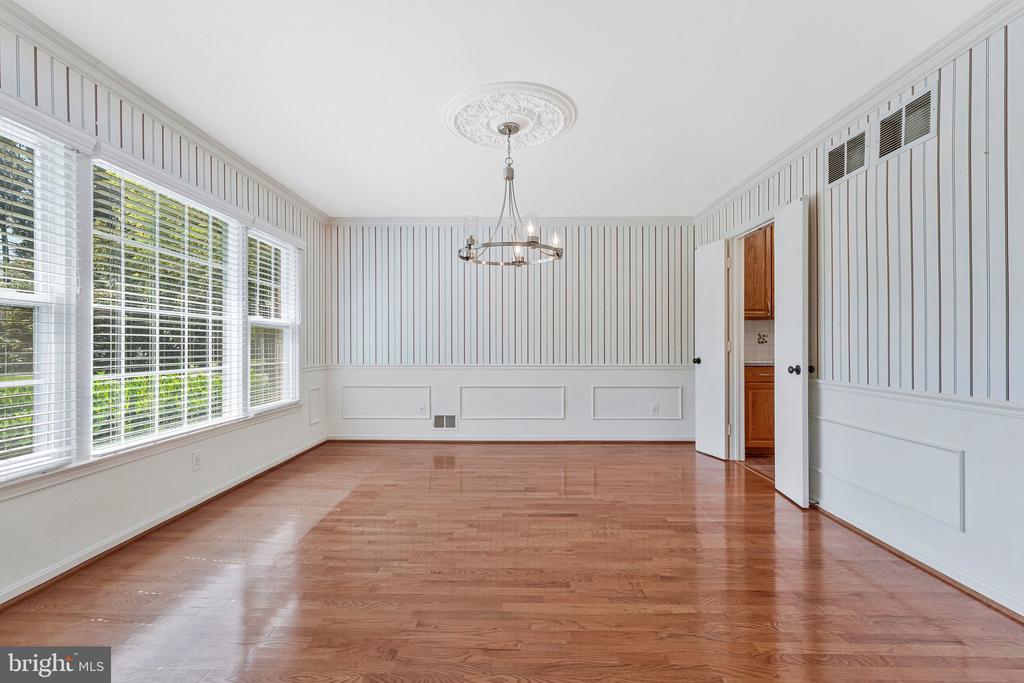
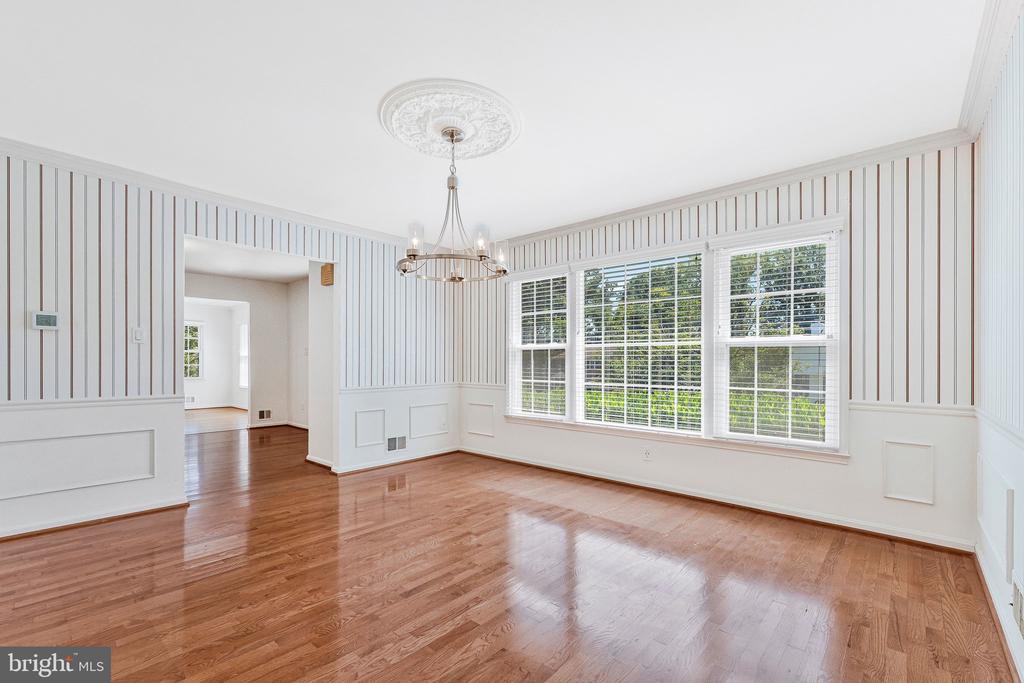
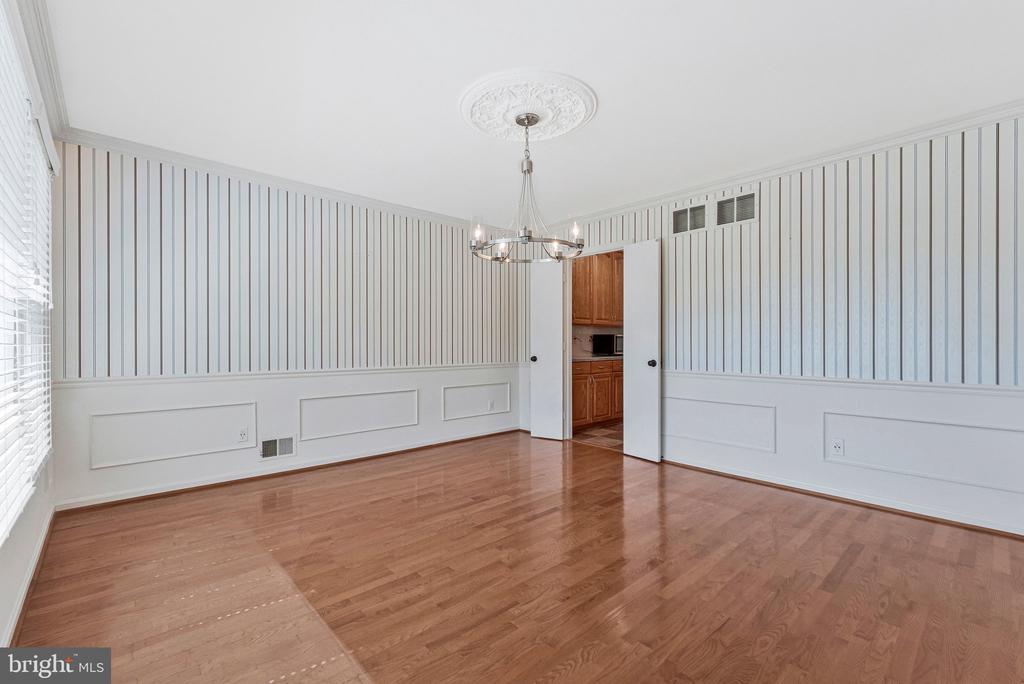
Dining room with hardwood floors, striped white walls, large windows, and a chandelier.
Unfurnished dining room with polished hardwood floors, striped walls, a chandelier, and large windows.
Empty dining room with striped walls, white wainscoting, hardwood floors, and a chandelier.
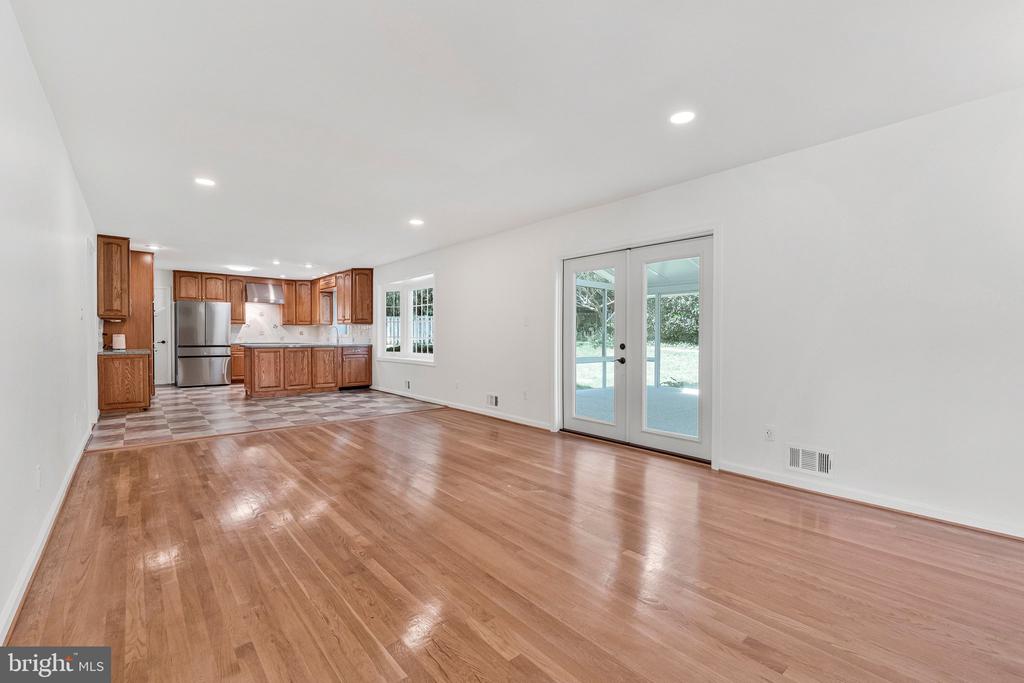
Open living area with hardwood floors, wood kitchen cabinets, and sliding glass doors to the yard.
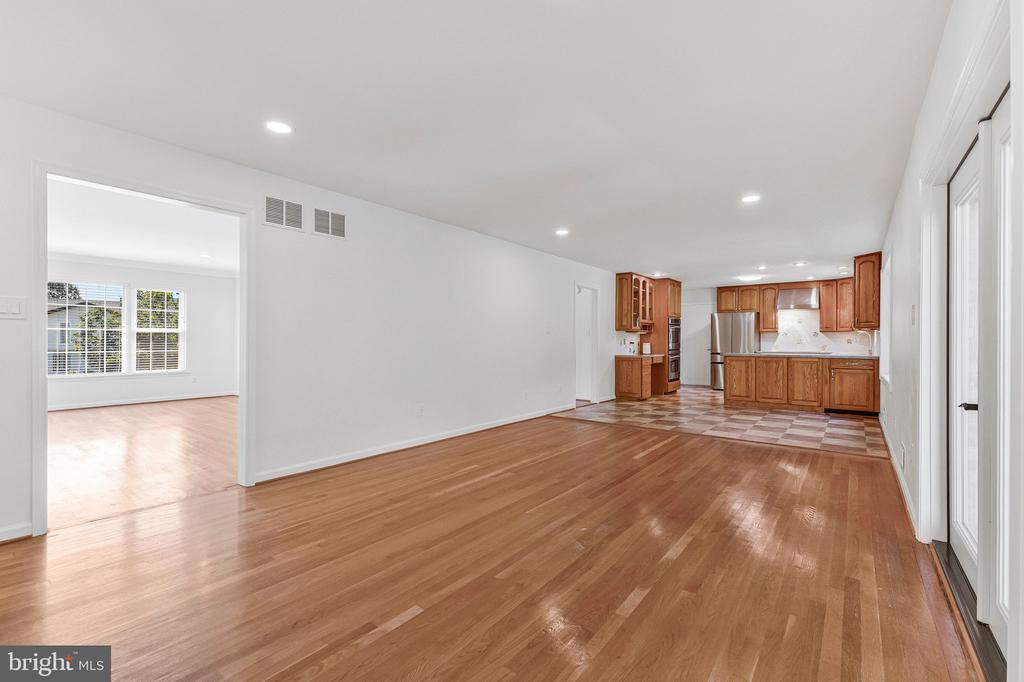
Unfurnished hardwood living area opening to a wood-cabinet kitchen, with a bright room visible through the doorway.
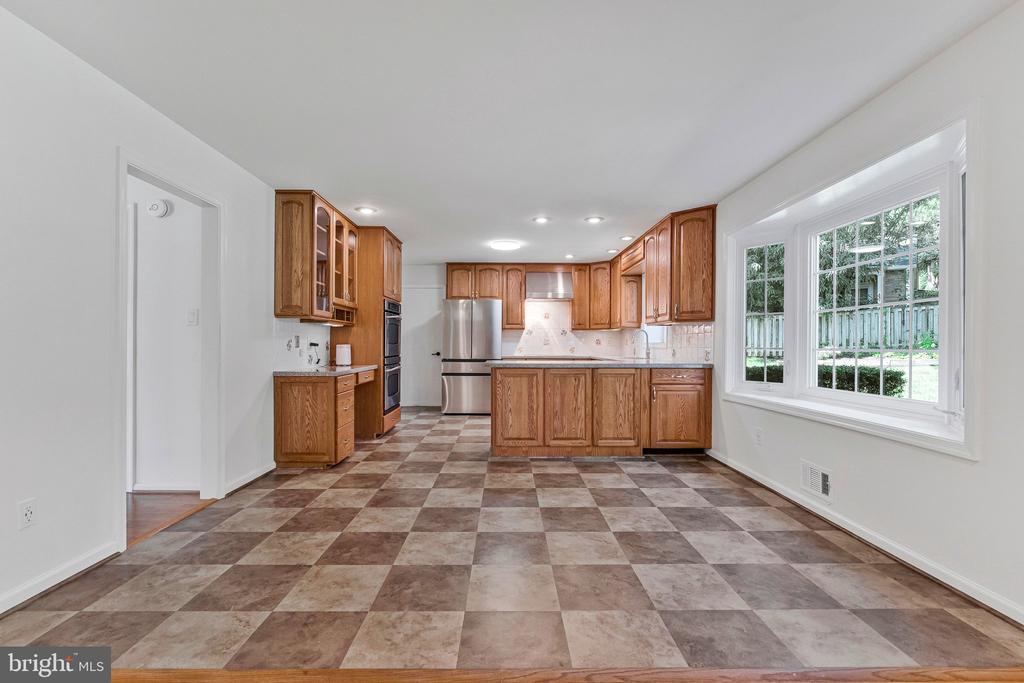
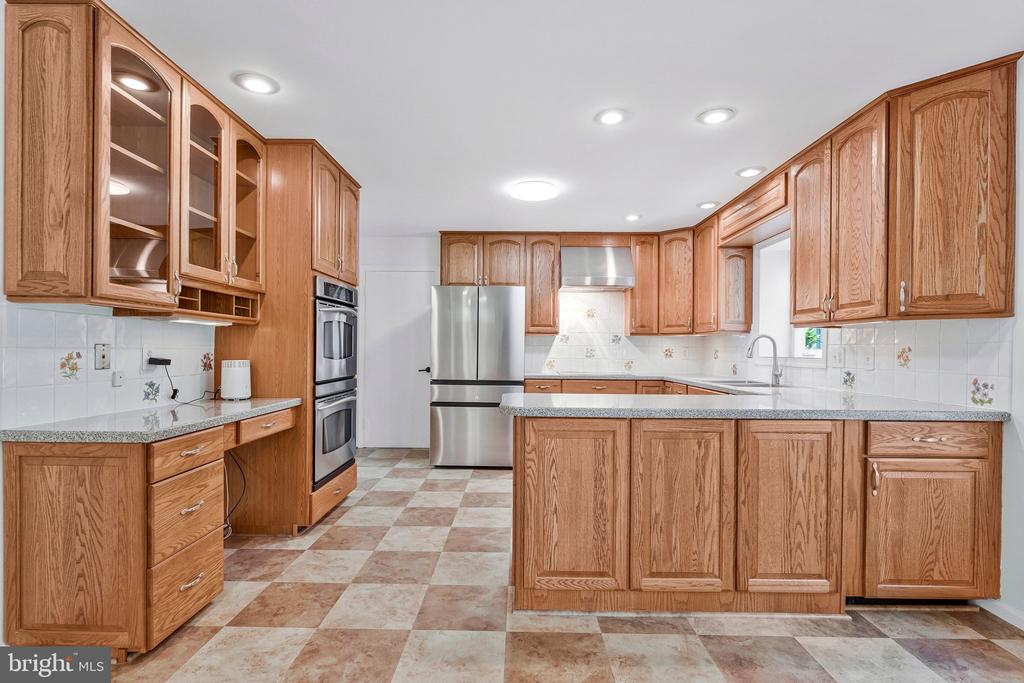
Unfurnished kitchen with warm wood cabinets, stainless steel appliances, and checkerboard tile flooring.
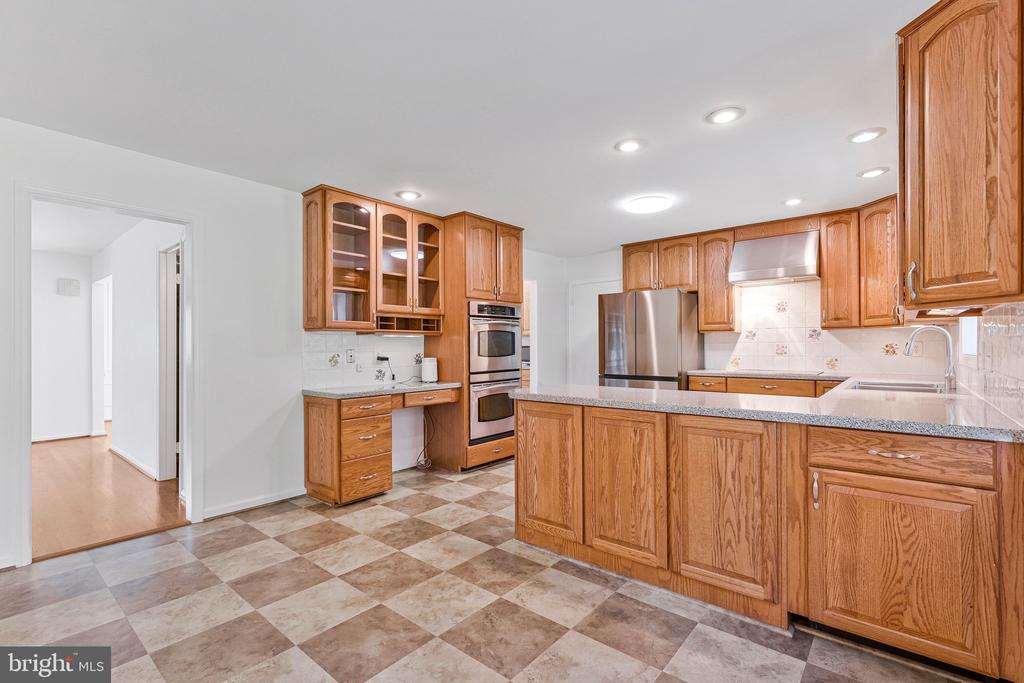
Kitchen with wood cabinets, a central island, stainless steel appliances, and a patterned tile floor.
Kitchen with honey-toned wood cabinets, a large island, stainless steel appliances, and checker-patterned tile flooring.
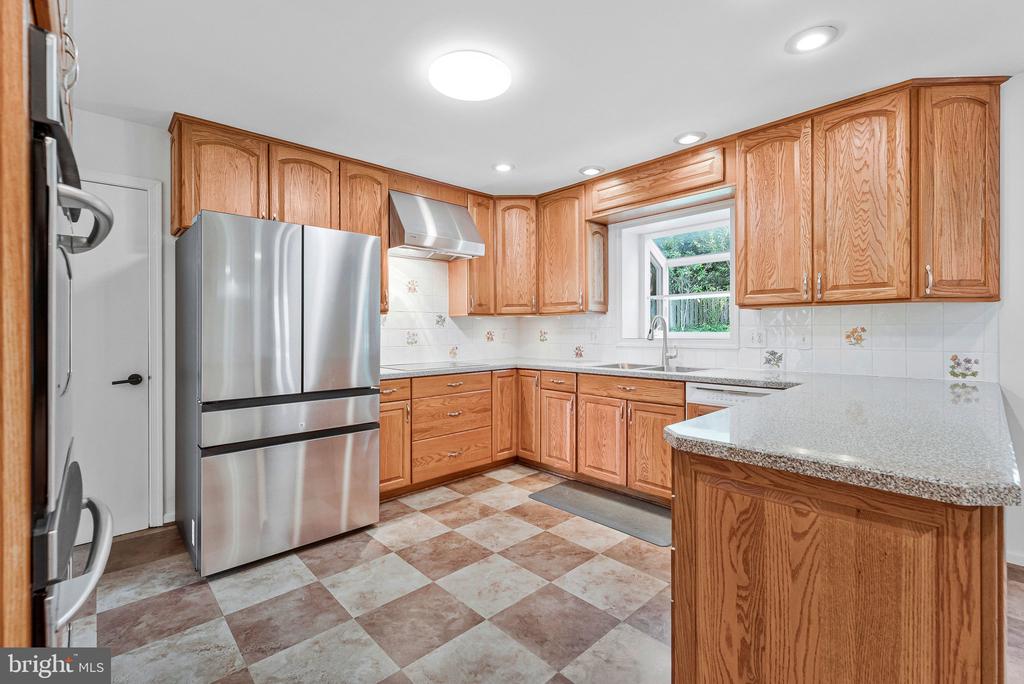
Kitchen with oak cabinetry, a granite-topped peninsula, stainless steel appliances, and checkerboard tile flooring.
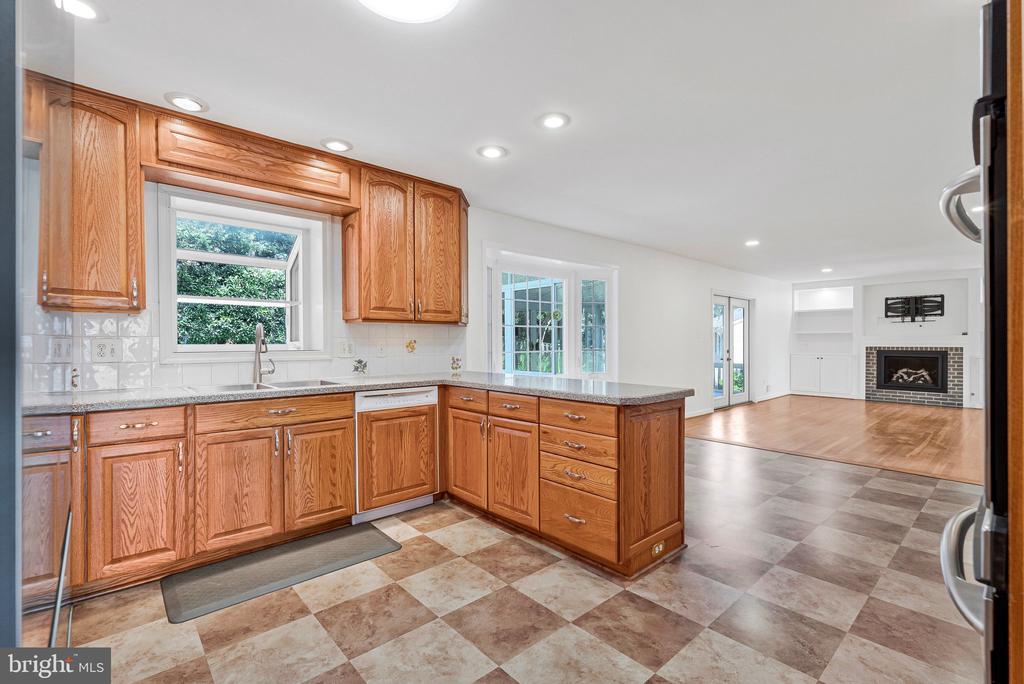
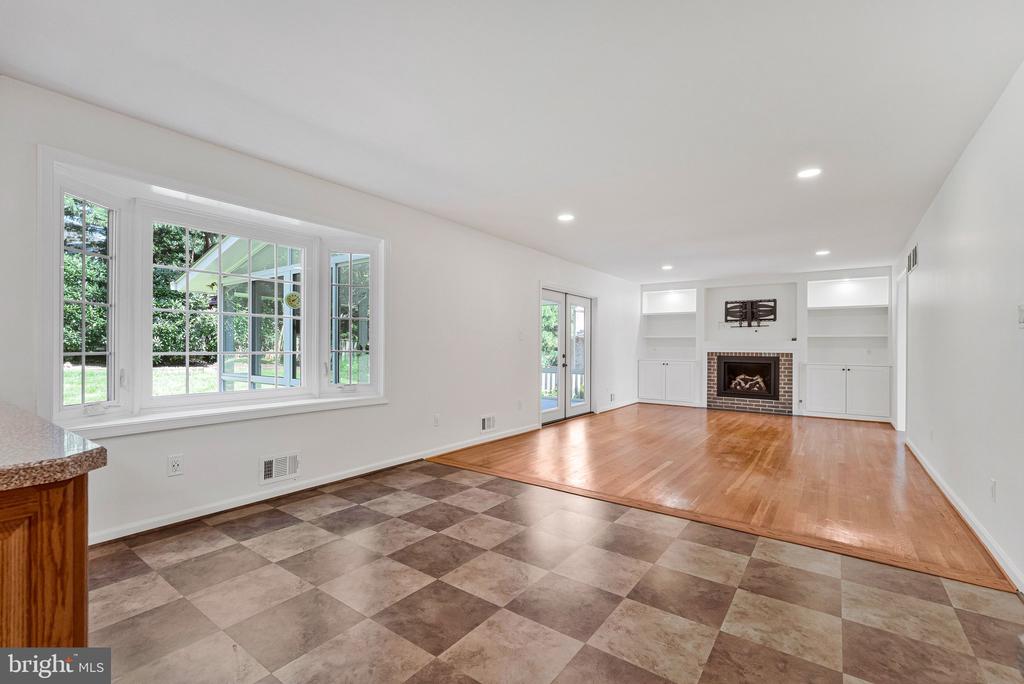
Kitchen with warm wood cabinets and tiled flooring, opening to a living area with a fireplace.
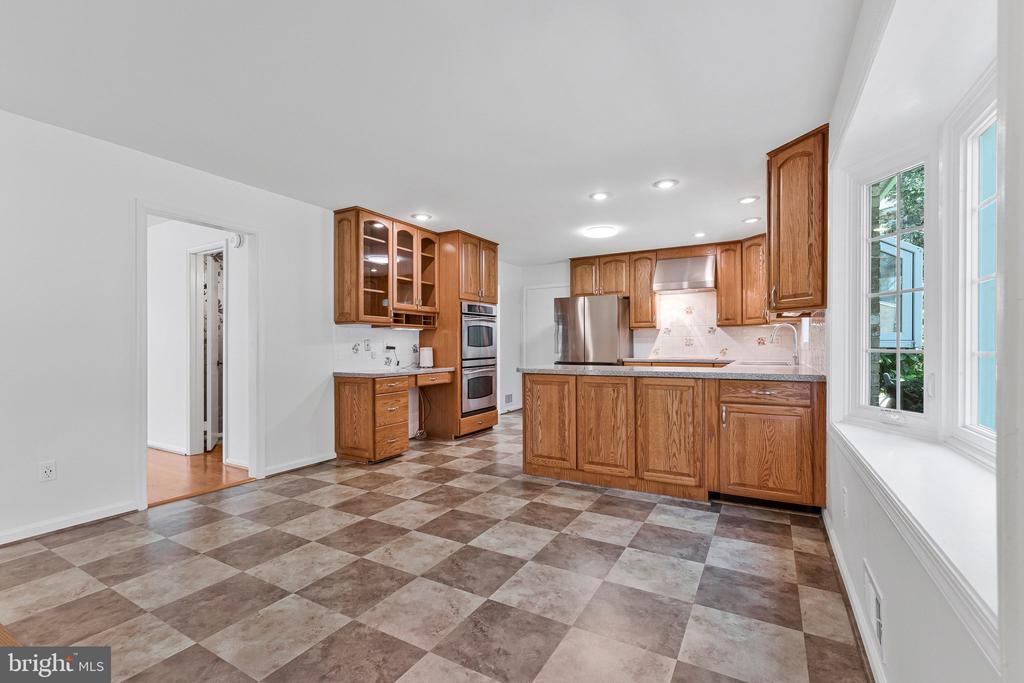
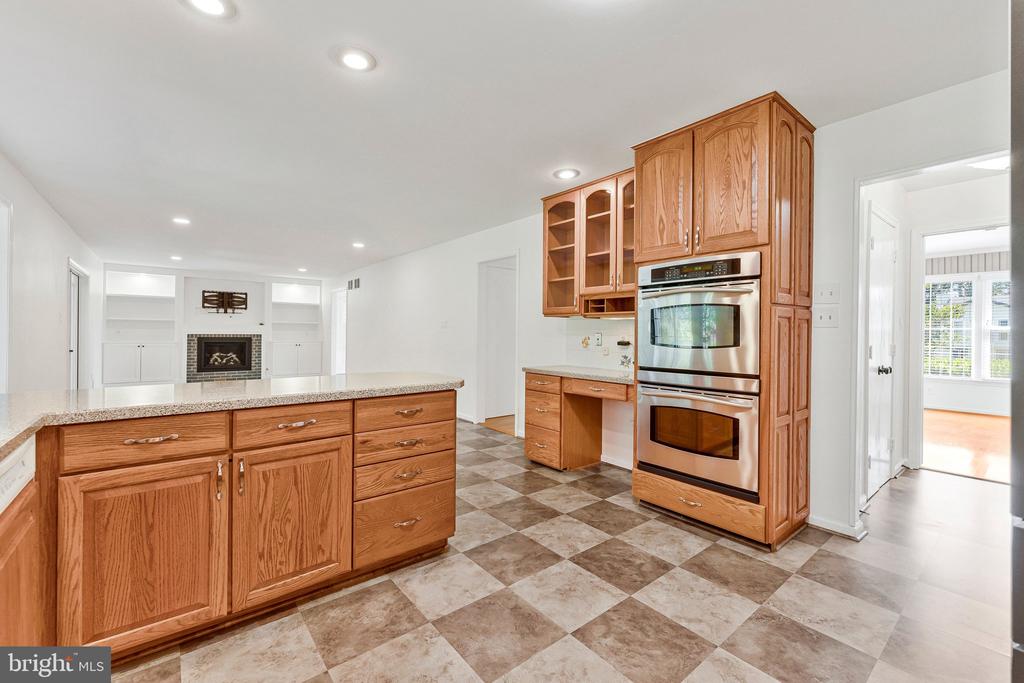
Kitchen with oak cabinets, a large island, stainless steel double ovens, and a tiled floor.
Kitchen with honey-toned wood cabinets, stainless steel appliances, and a granite-topped peninsula.
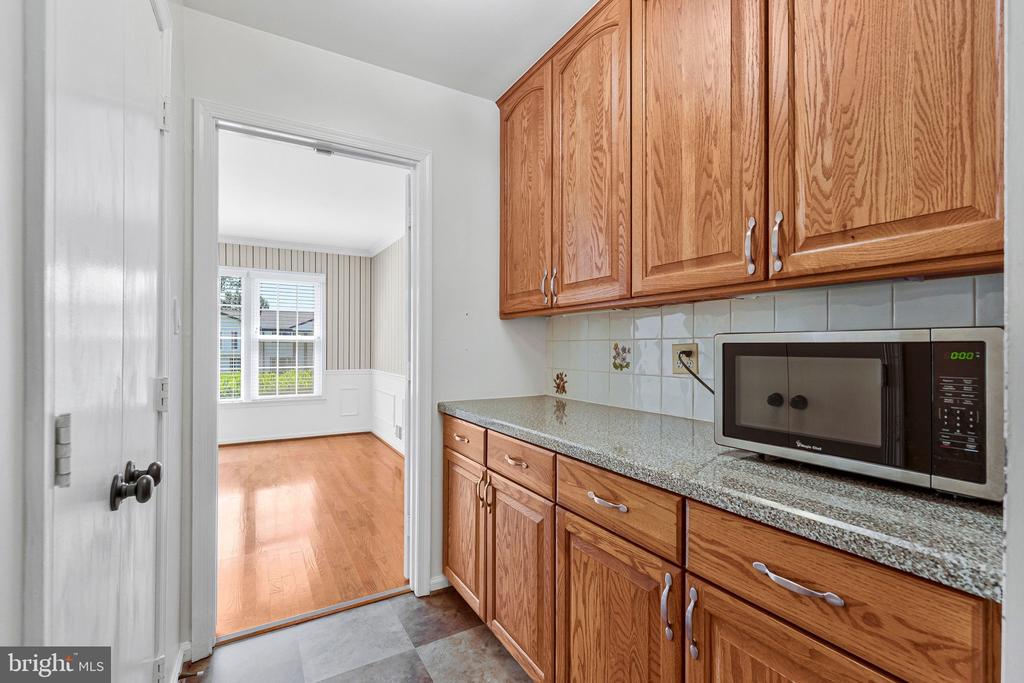
Kitchen with wood cabinets and a countertop microwave, opening to an empty room with hardwood floors.
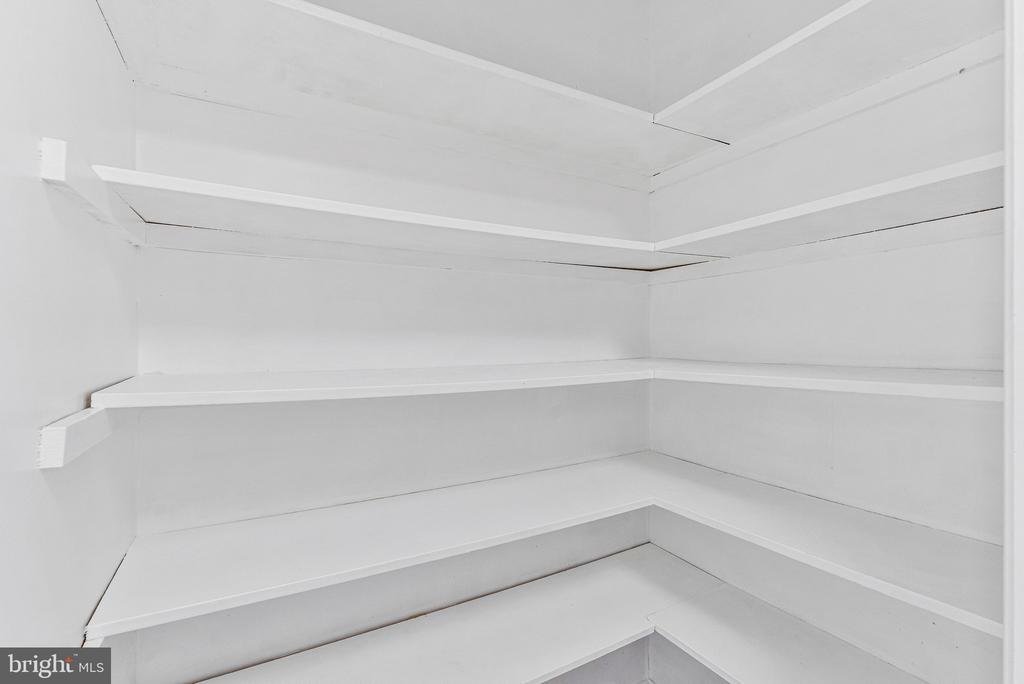
Empty pantry with white built-in shelves wrapping around the walls.
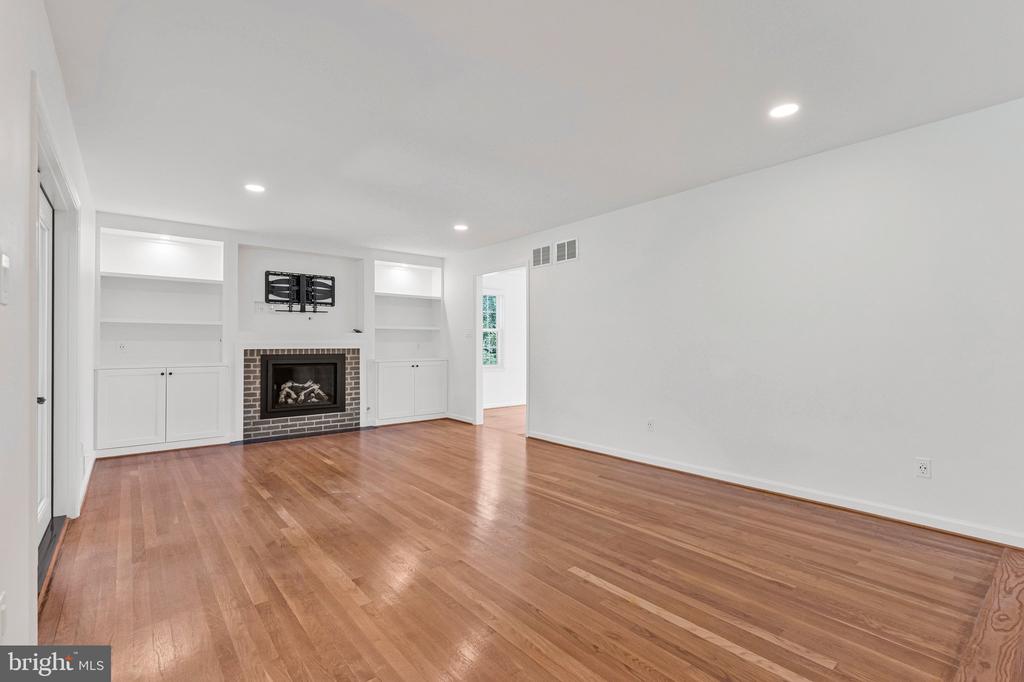
Vacant living room with large windows, built-in shelves, and a brick fireplace.
Empty living room with hardwood floors, white built-ins, and a brick fireplace.
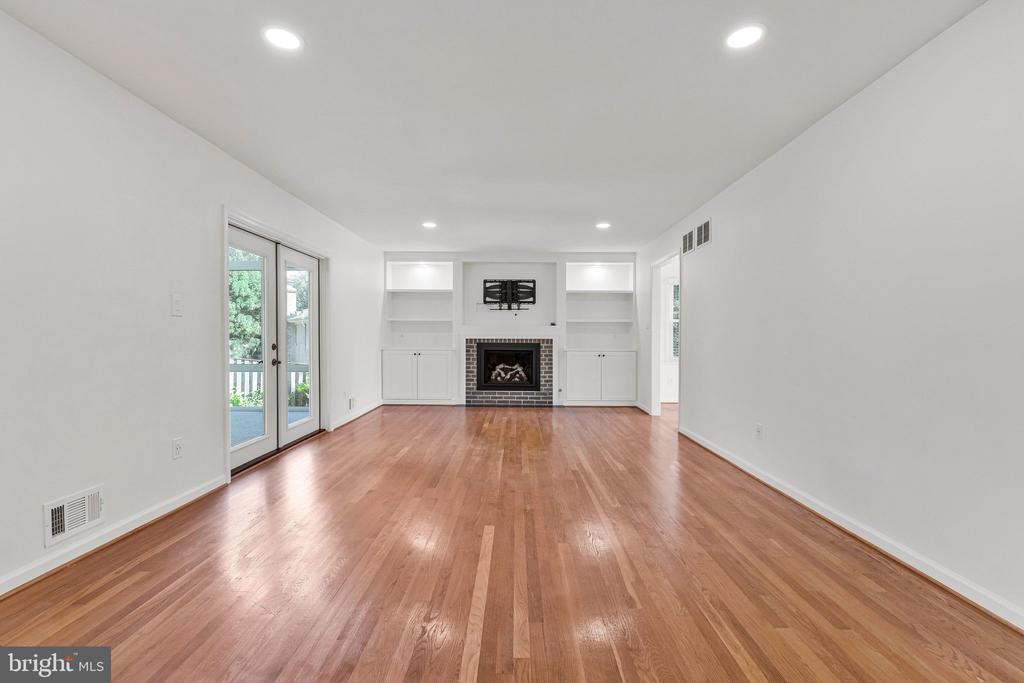
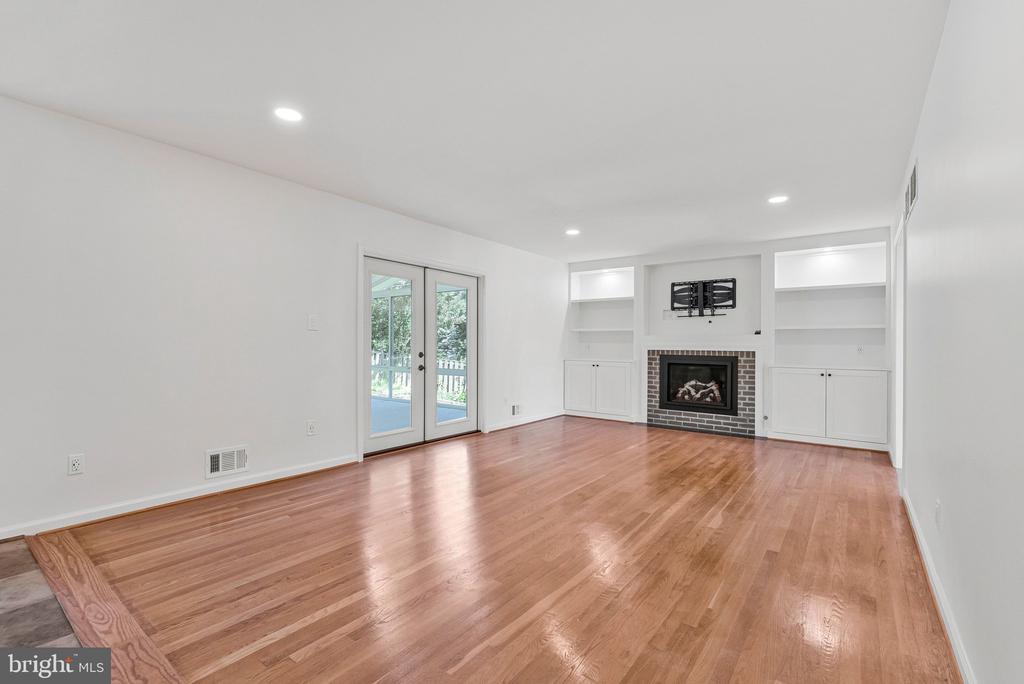
Vacant living room with hardwood floors, built-in shelving, a brick fireplace, and glass doors to a deck.
Unfurnished living room with hardwood floors, built-in shelving, a brick fireplace, and glass doors to a deck.
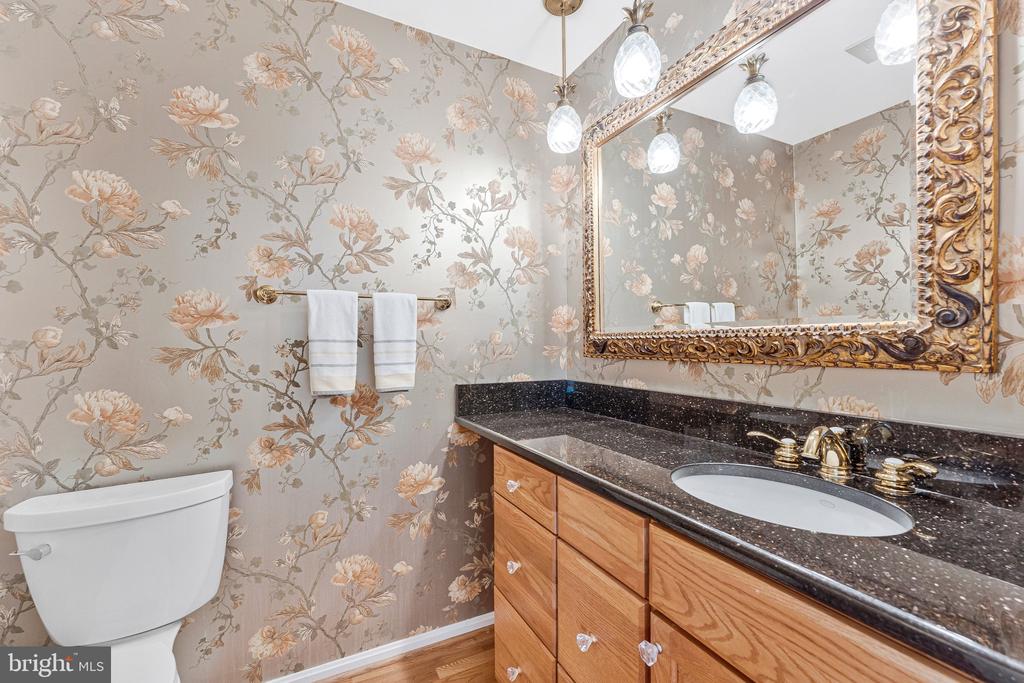
Bathroom with floral wallpaper, wood vanity, dark countertop, and ornate gold-framed mirror
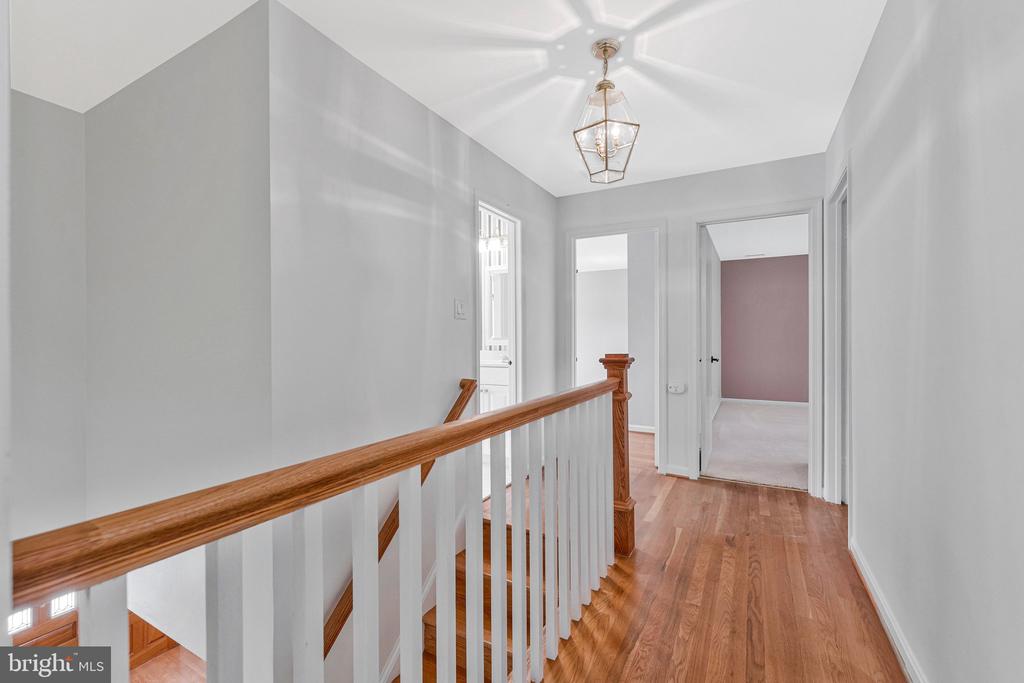
Upstairs hallway with a polished wood railing, hardwood floors, and a hanging chandelier.
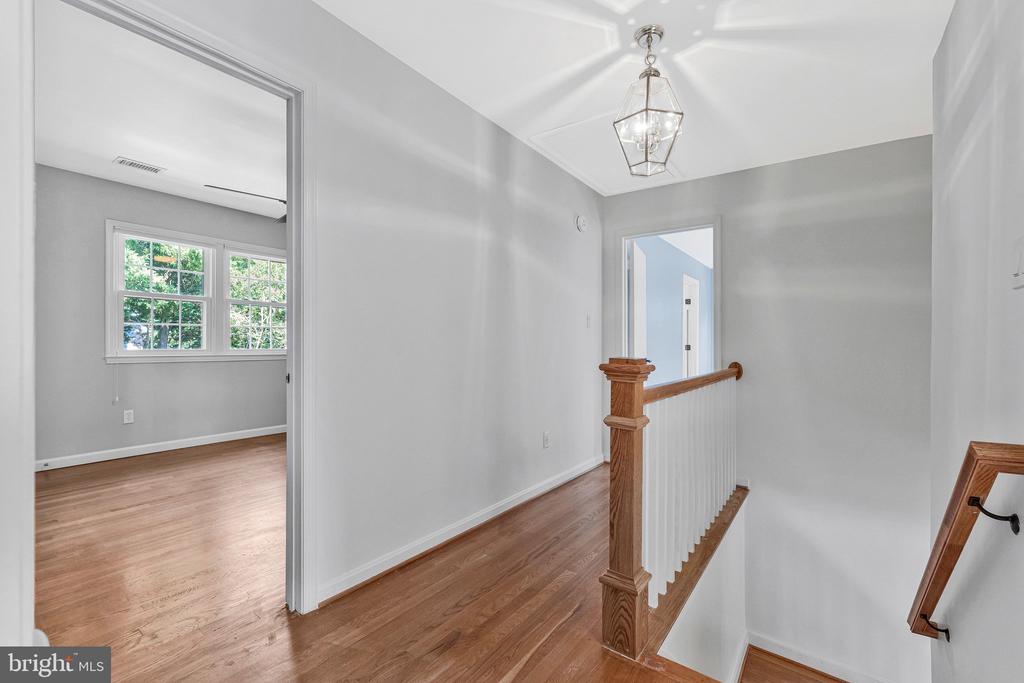
Upstairs hallway with hardwood floors, a wood handrail, white balusters, and a geometric pendant light.
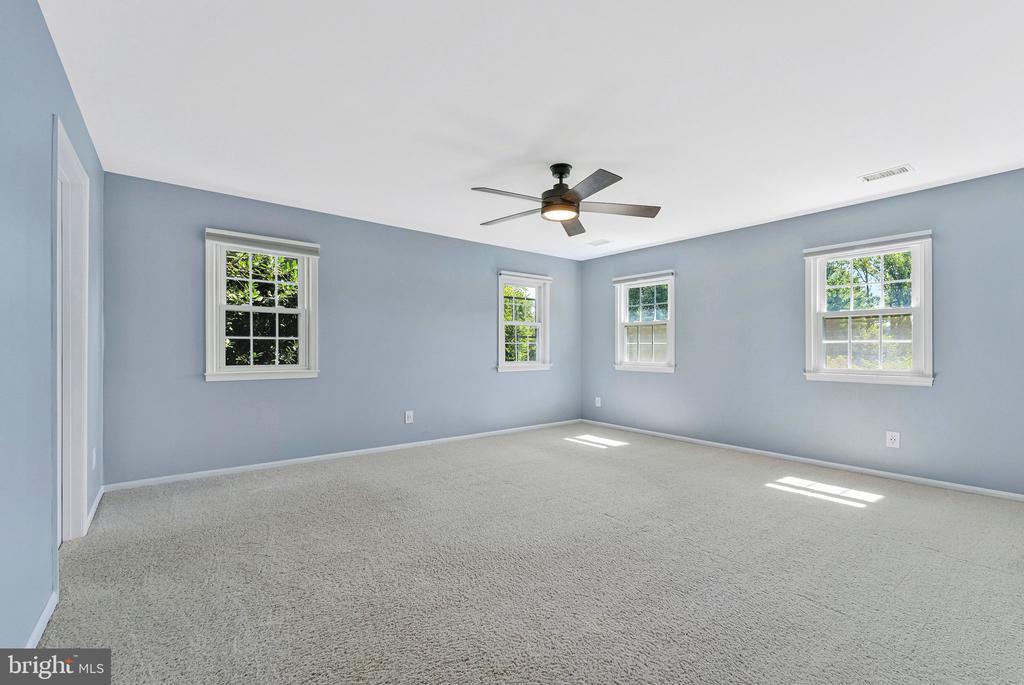
Empty carpeted bedroom with blue-gray walls, four windows, and a ceiling fan.
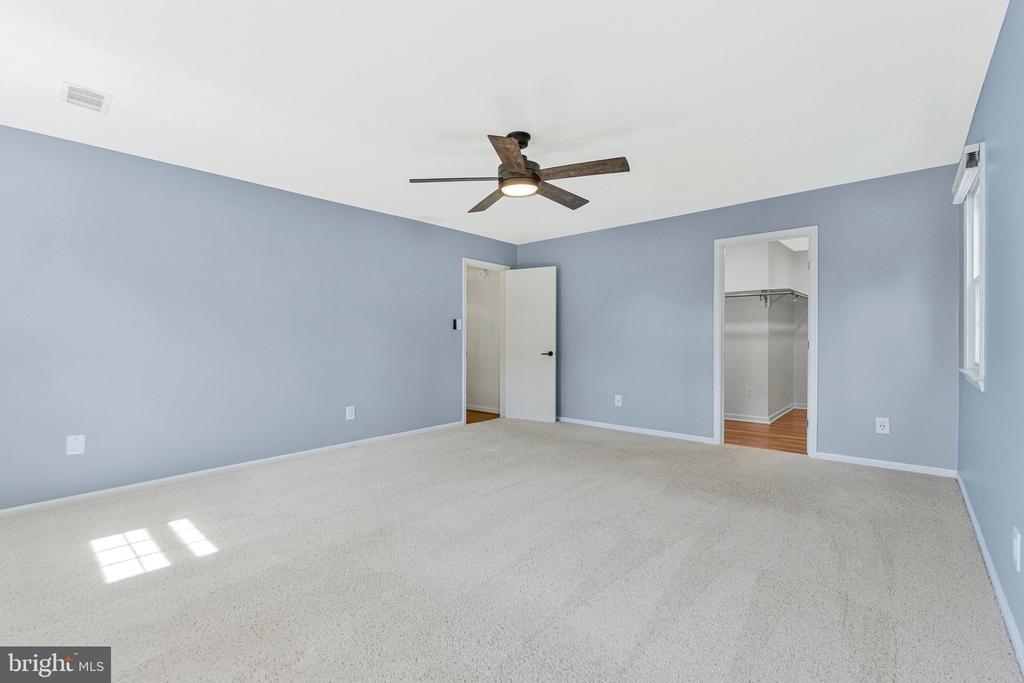
Empty bedroom with blue walls, beige carpet, a ceiling fan, and an open walk-in closet.
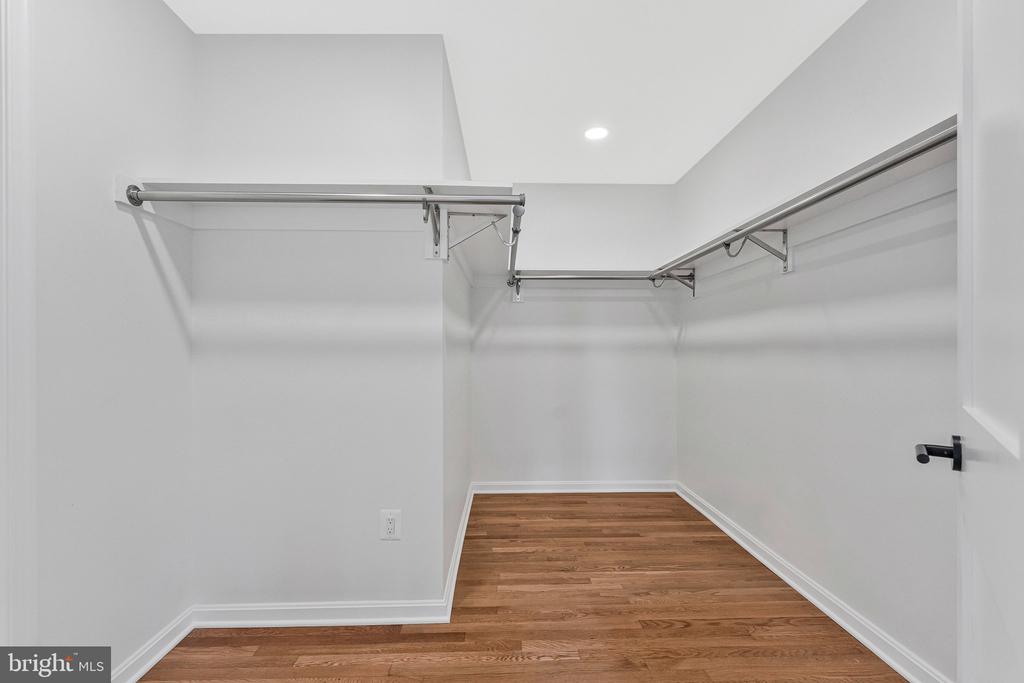
Empty walk-in closet with metal hanging rods and hardwood flooring.
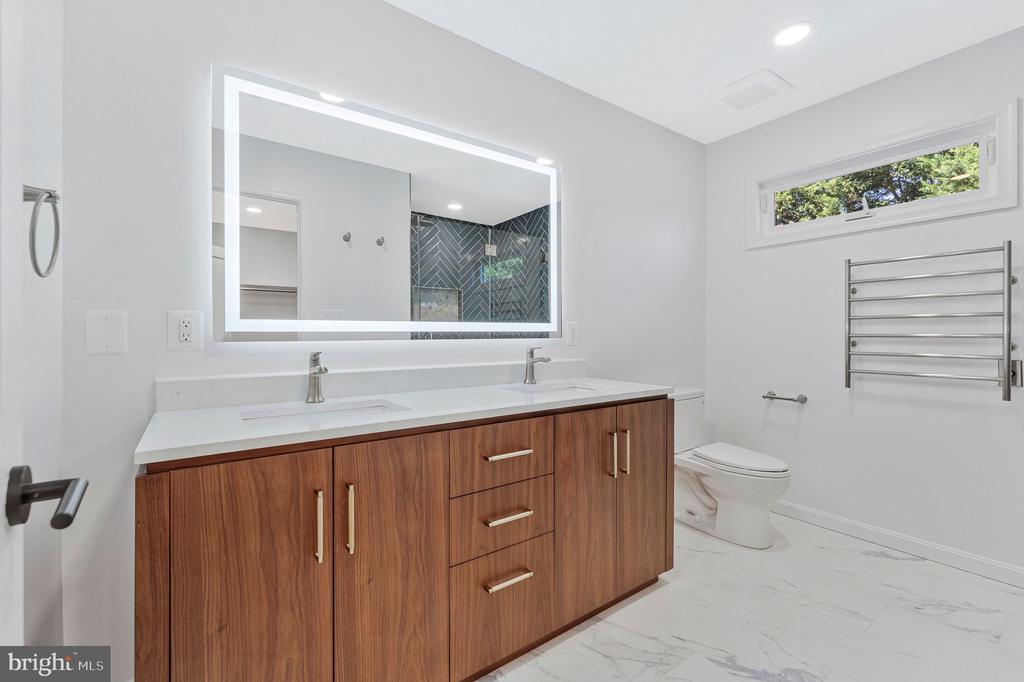
Bathroom with walnut double vanity, illuminated mirror, black herringbone shower tile, and chrome towel warmer.
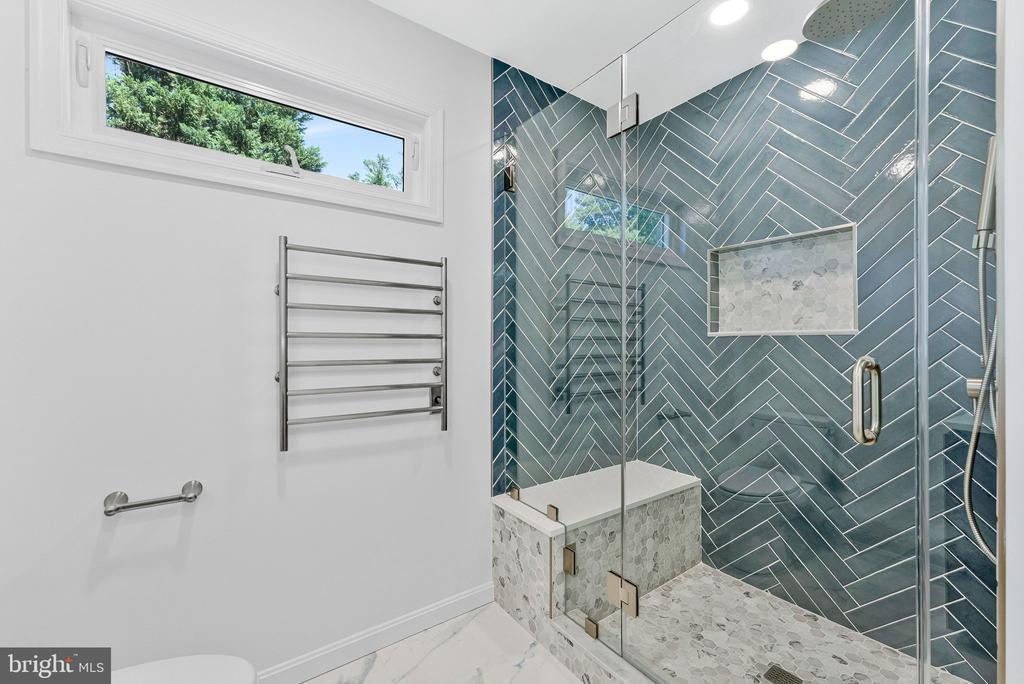
Bathroom with a glass walk-in shower in blue-gray herringbone tile and a built-in bench.
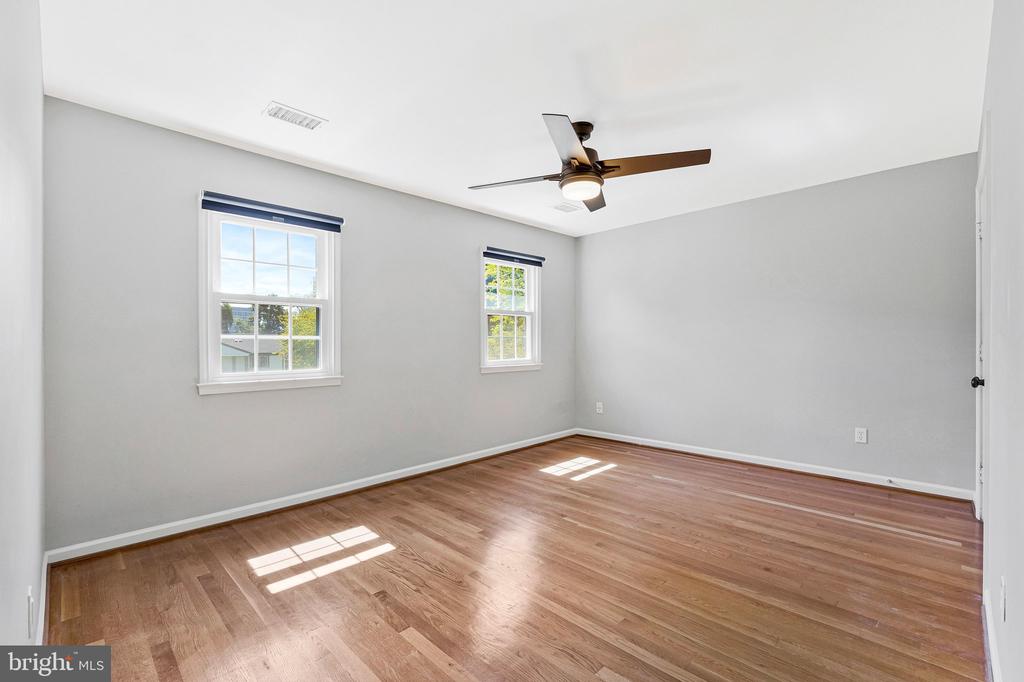
Vacant room with hardwood floors, two windows, and a ceiling fan.
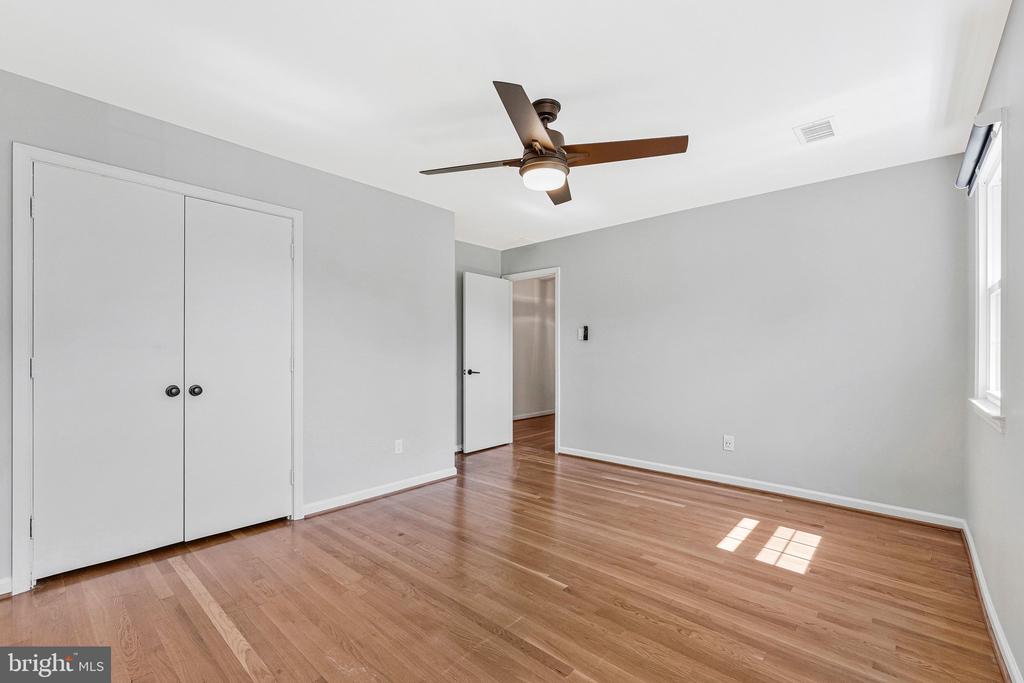
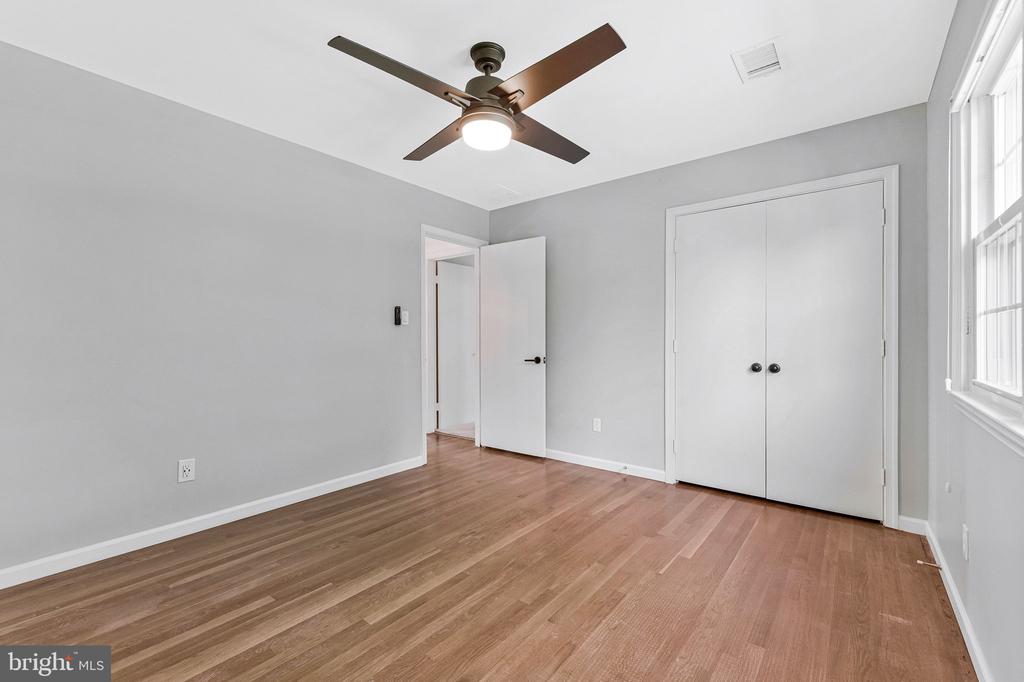
Empty bedroom with hardwood floors, a double-door closet, and a ceiling fan.
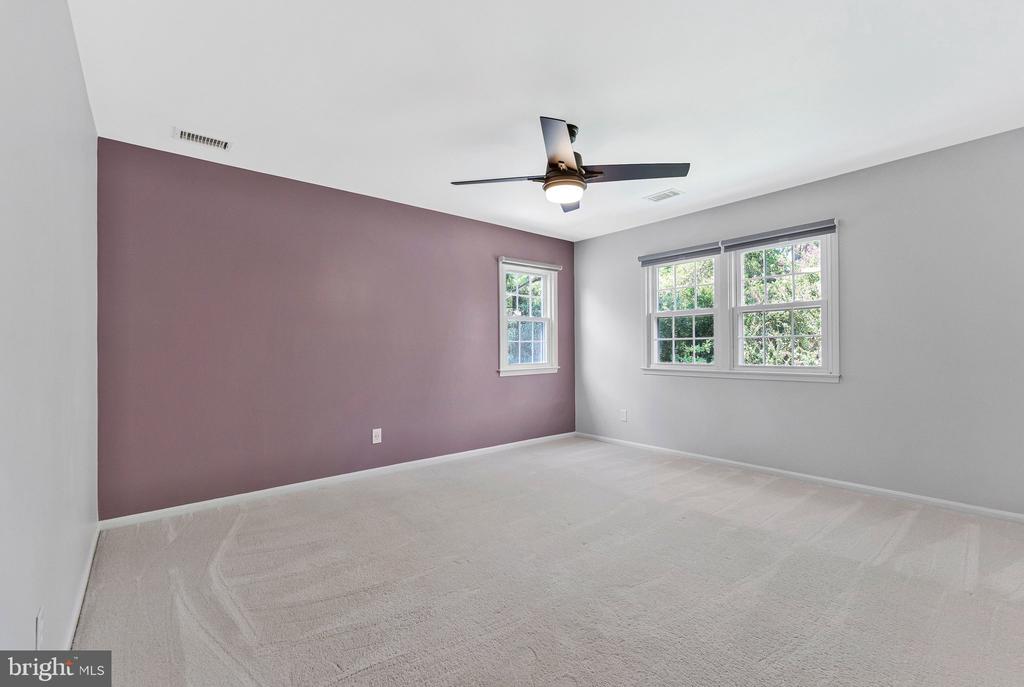
Vacant bedroom with a mauve accent wall, pale carpet, multiple windows, and a ceiling fan.
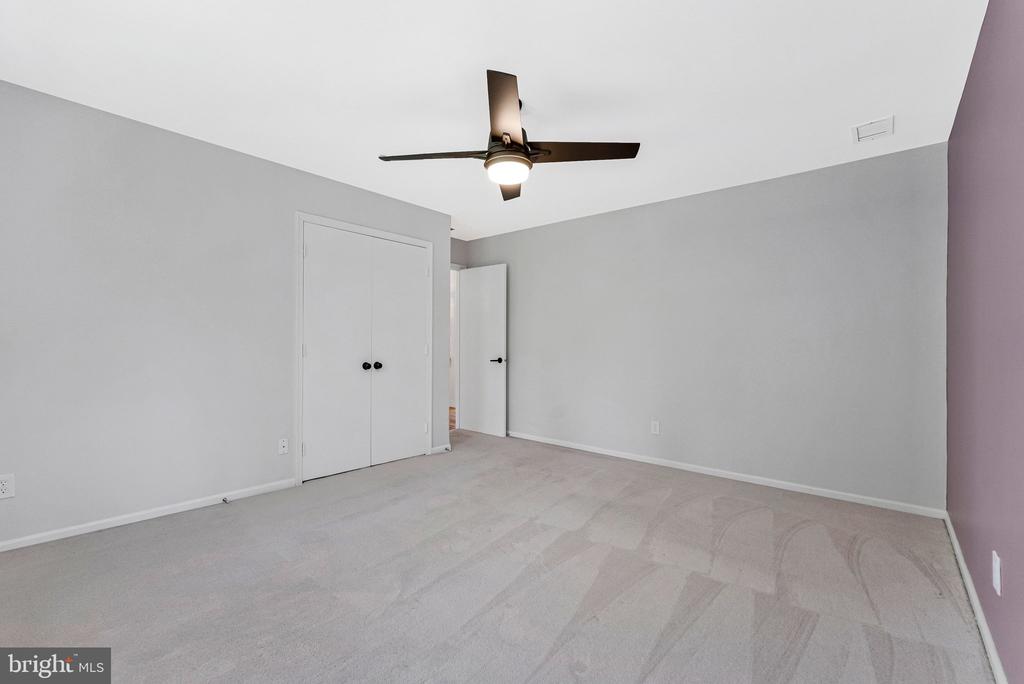
Empty bedroom with light carpet, a ceiling fan, and a double-door closet.
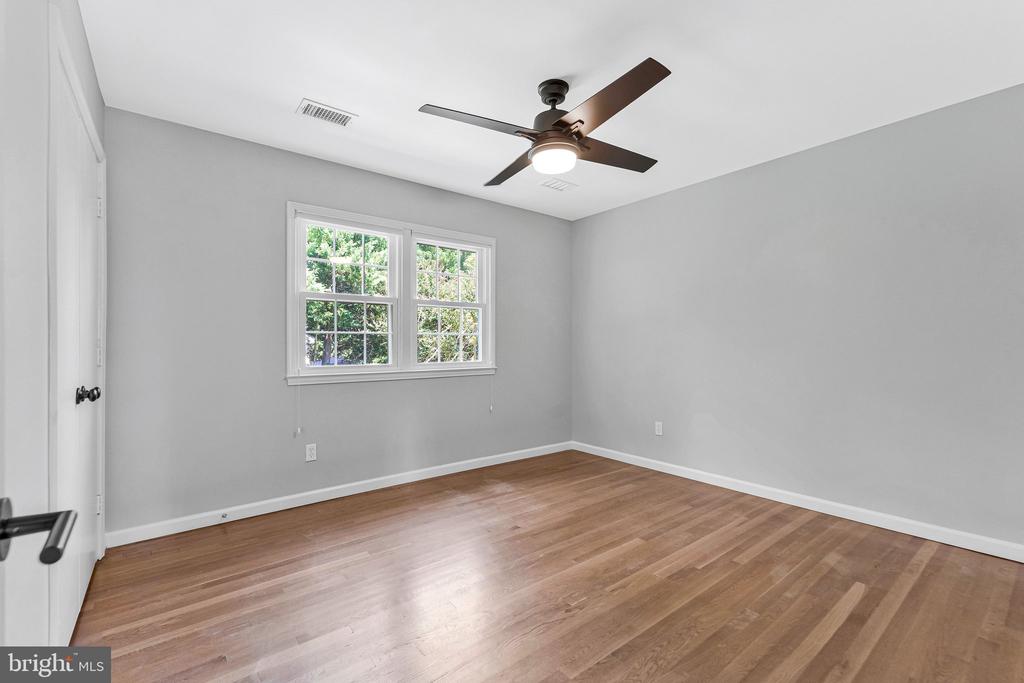
Vacant bedroom with hardwood floors, two windows, and a ceiling fan with light.
Vacant bedroom with hardwood floors, a ceiling fan, and a white double-door closet.
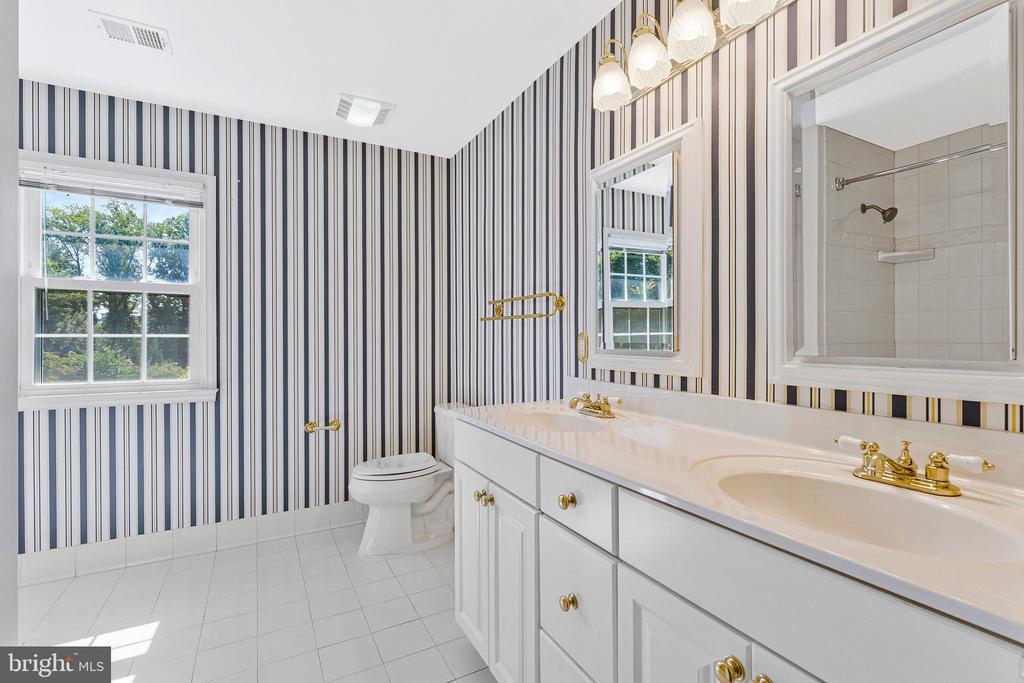
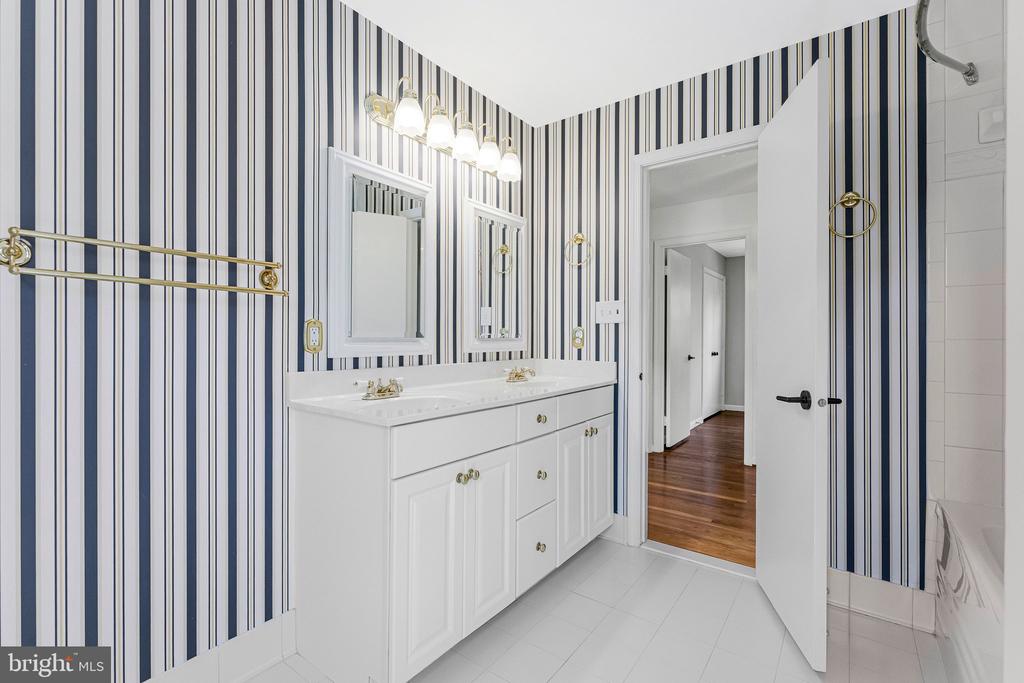
Bathroom with striped wallpaper, a long double-sink vanity, and gold fixtures.
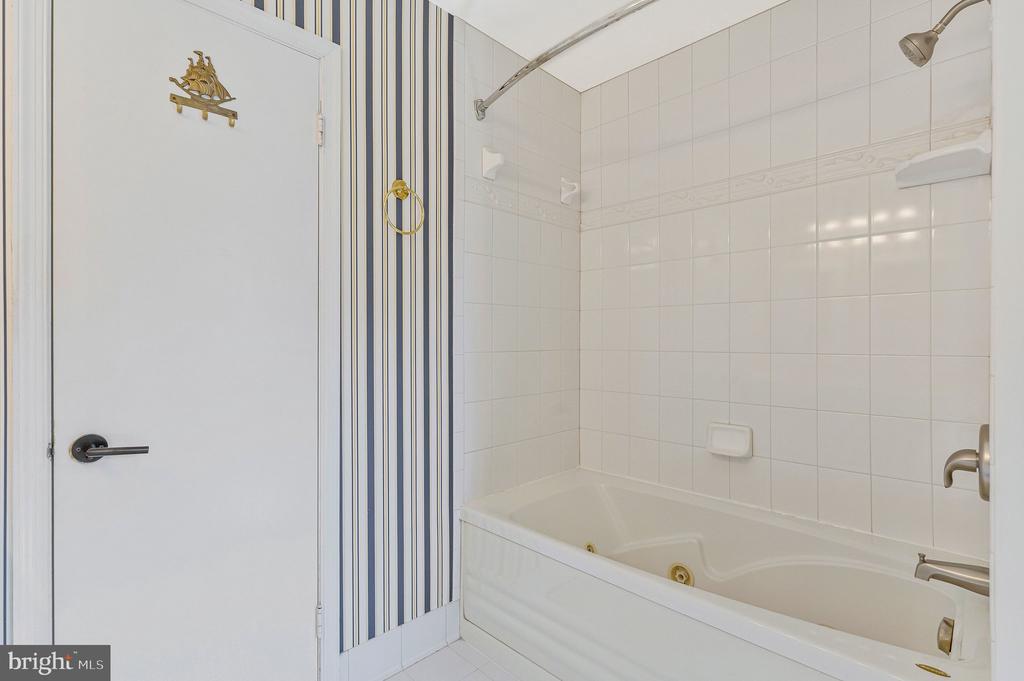
White-tiled bathroom with a built-in tub and blue-and-white striped shower curtain.
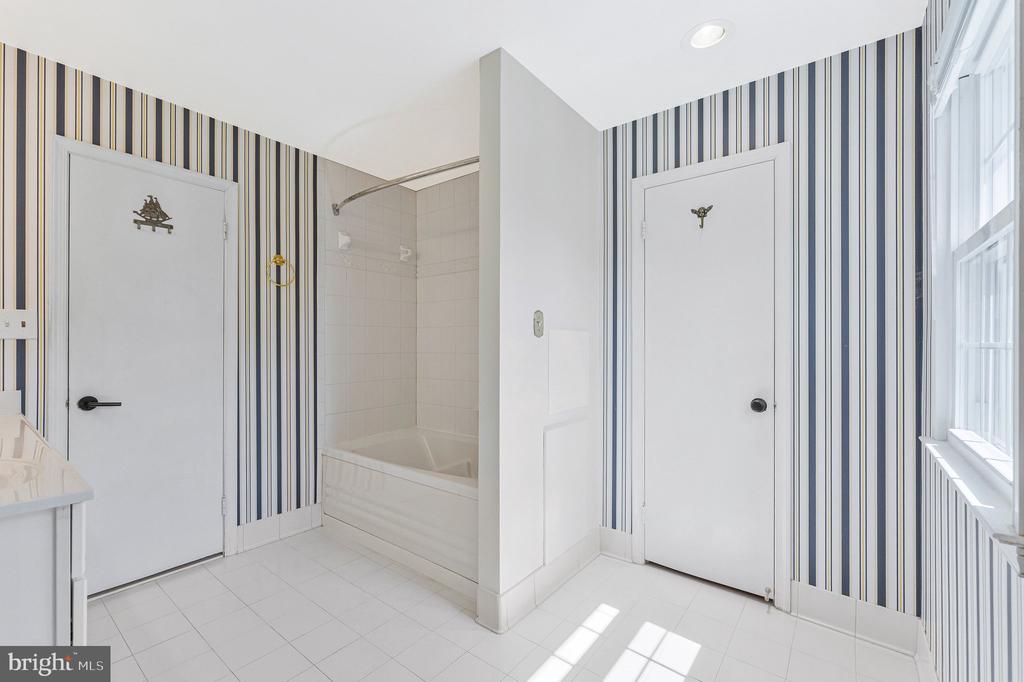
Bathroom with striped wallpaper, a white bathtub, tiled floor, and tall windows.
Bathroom with a white double vanity, brass fixtures, and bold navy-and-white striped wallpaper.
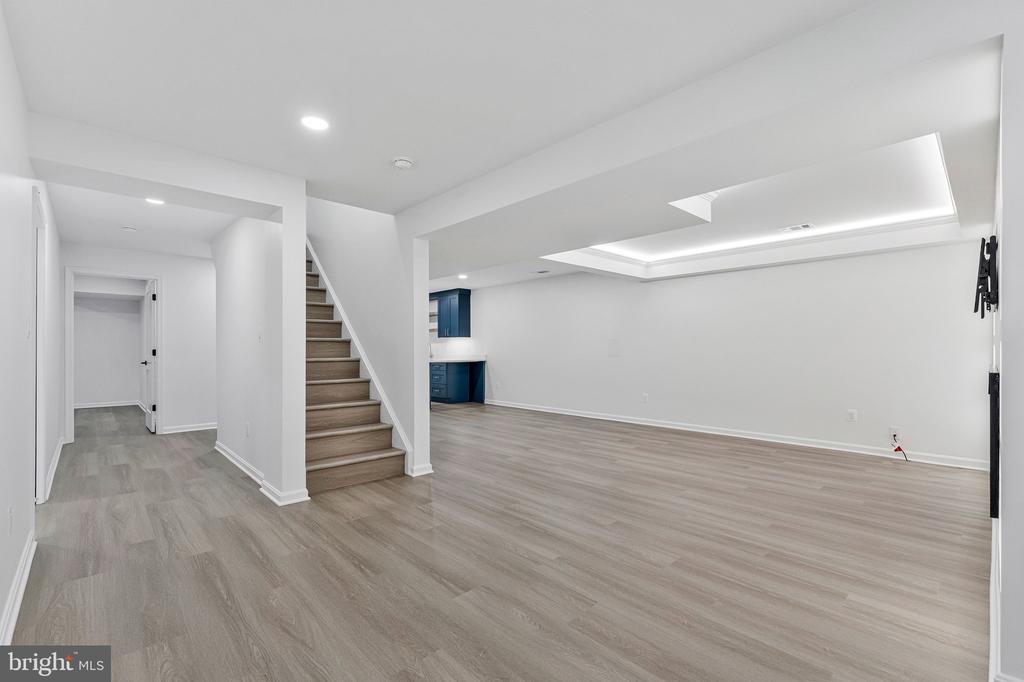
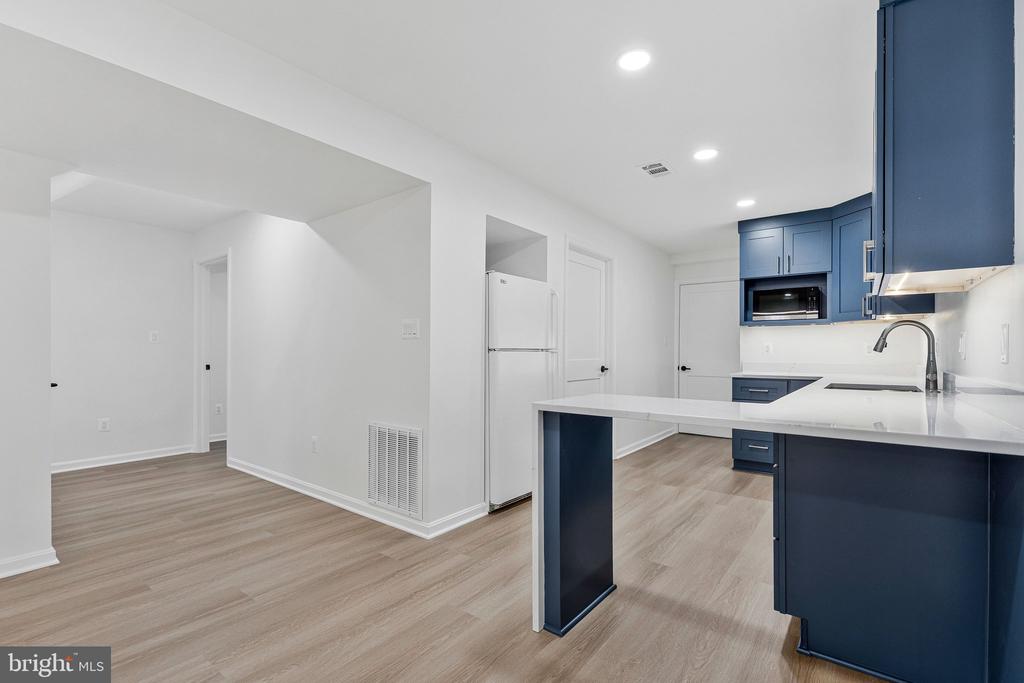
Unfurnished finished basement with gray flooring, a staircase, and blue cabinetry.
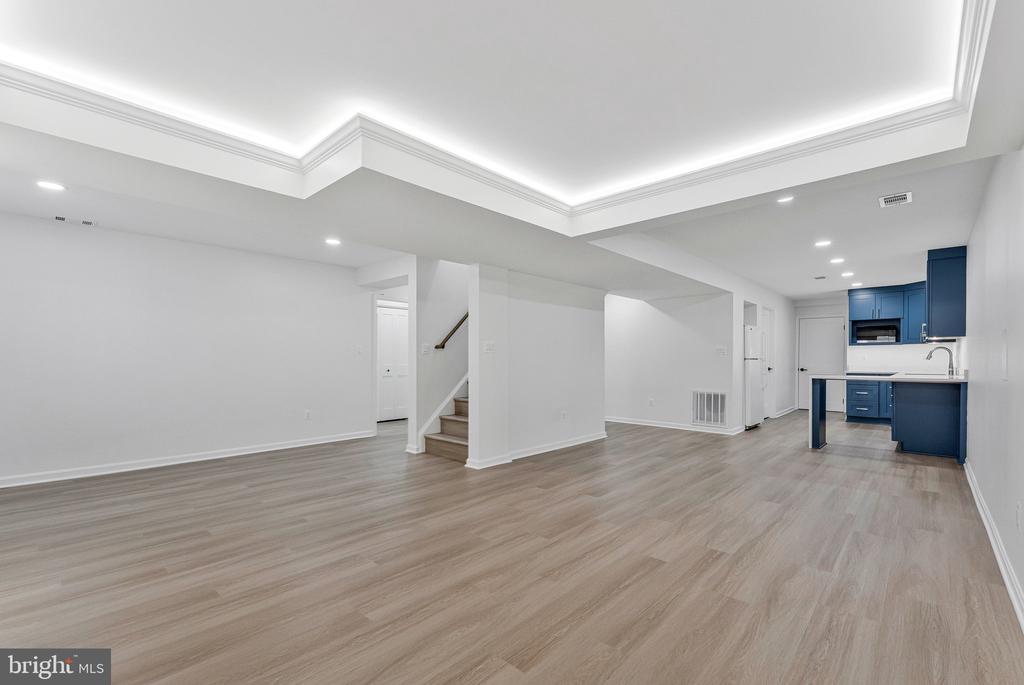
Unfurnished lower-level room with a tray ceiling, staircase, and compact kitchen with dark blue cabinets.
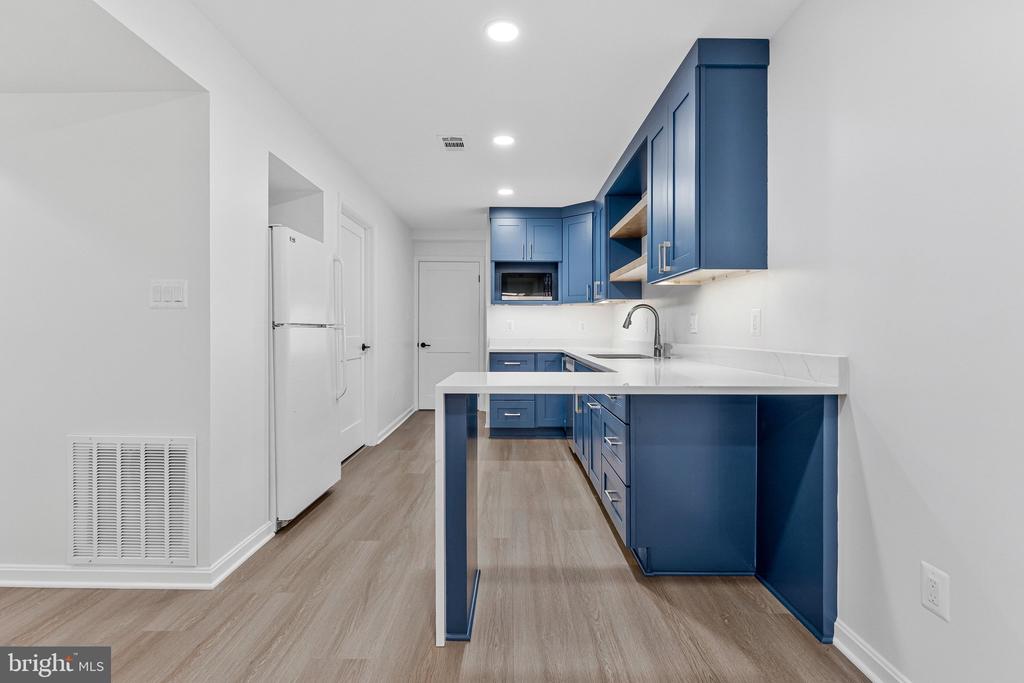
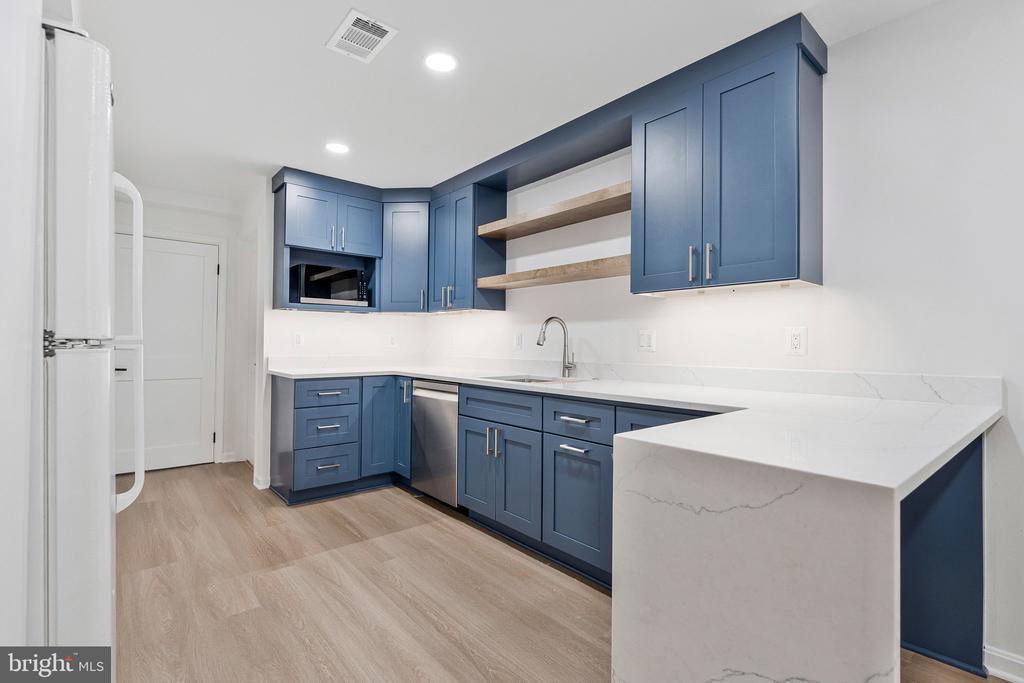
Kitchen with deep blue cabinets, white countertops, and a peninsula breakfast bar.
Kitchen with navy cabinets, white countertops, and a peninsula island opening to an empty room.
Modern kitchen with blue cabinets, white quartz counters, and a large peninsula.
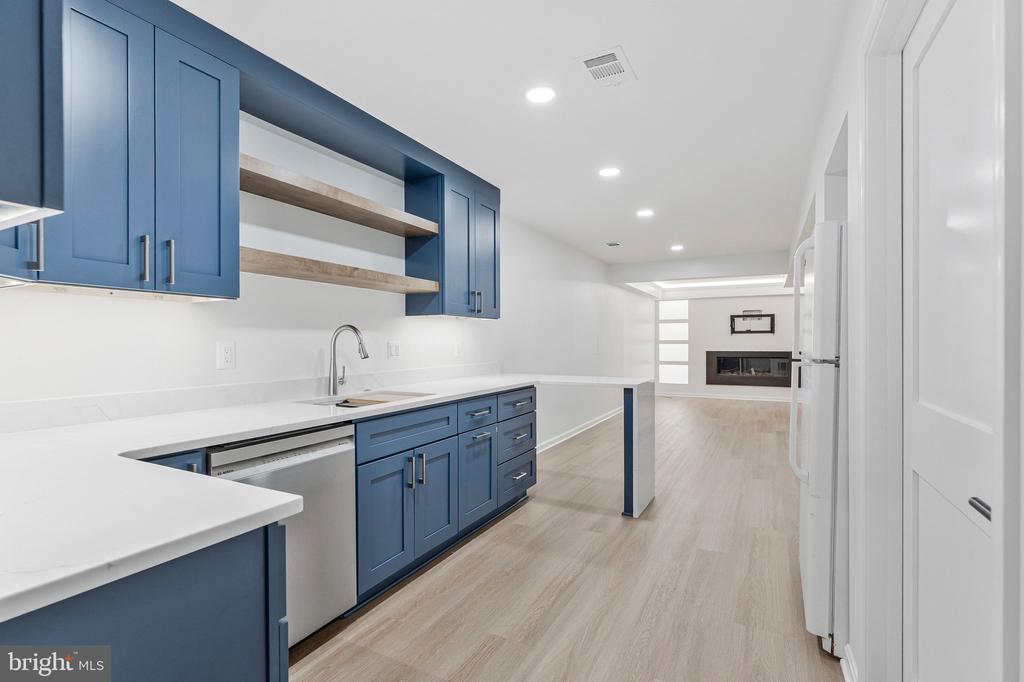
Kitchen with blue cabinetry and open wood shelves, overlooking a living area with a fireplace.
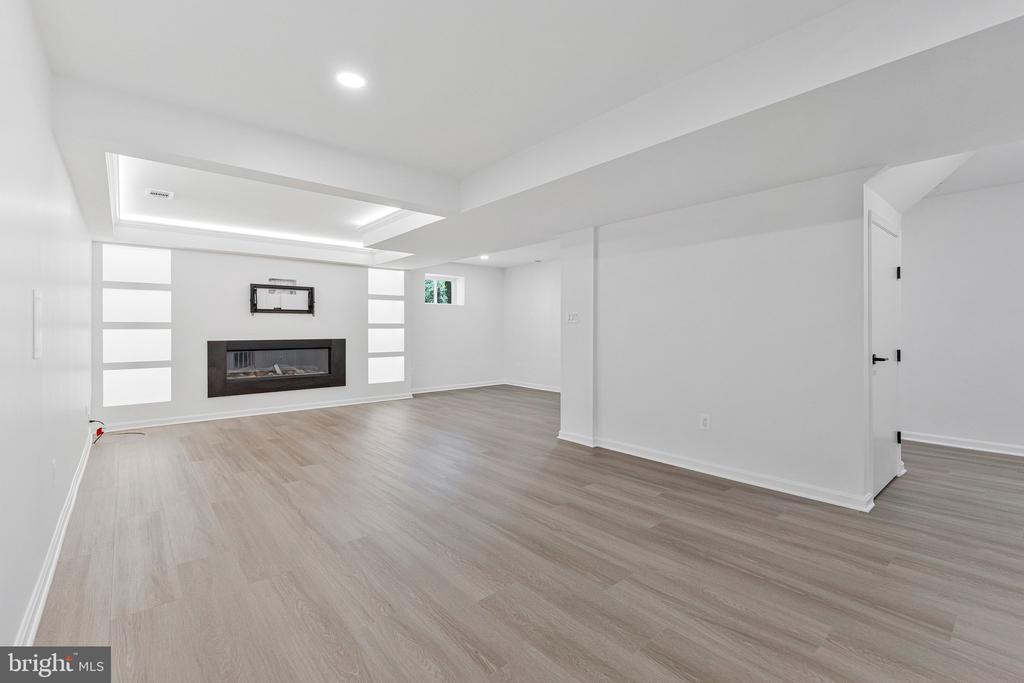
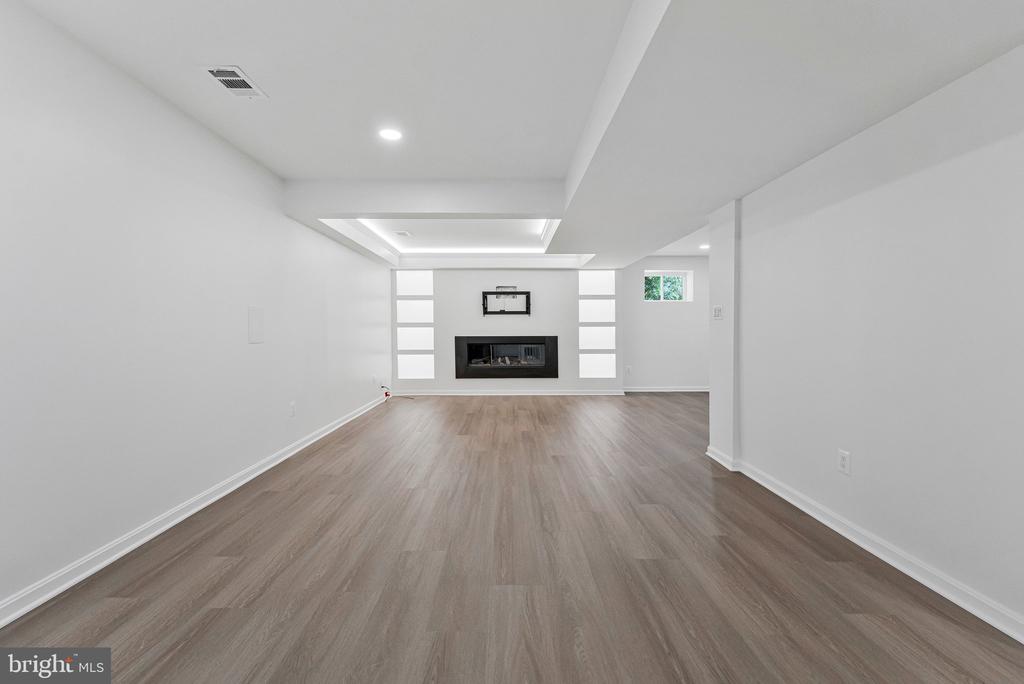
Vacant living room with light wood-look floors, a tray ceiling, and a modern wall-mounted fireplace.
Vacant living room with wood-look floors, a tray ceiling, and a centered fireplace.
Empty room with light wood flooring and a tray ceiling with recessed lighting.
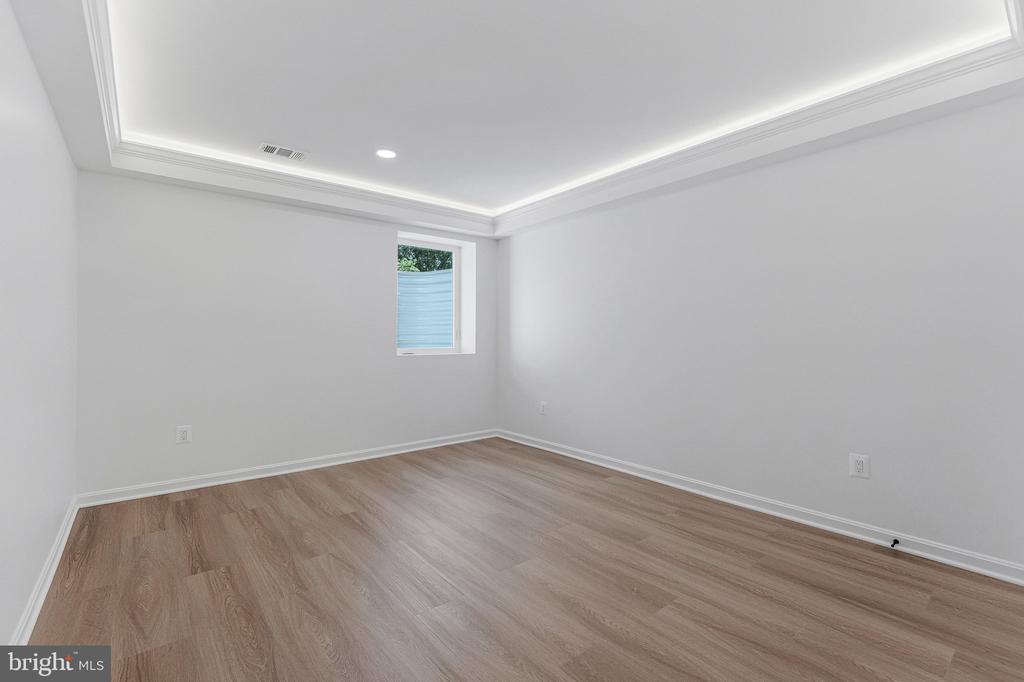
Empty room with wood-look flooring, a small window, and recessed tray ceiling.
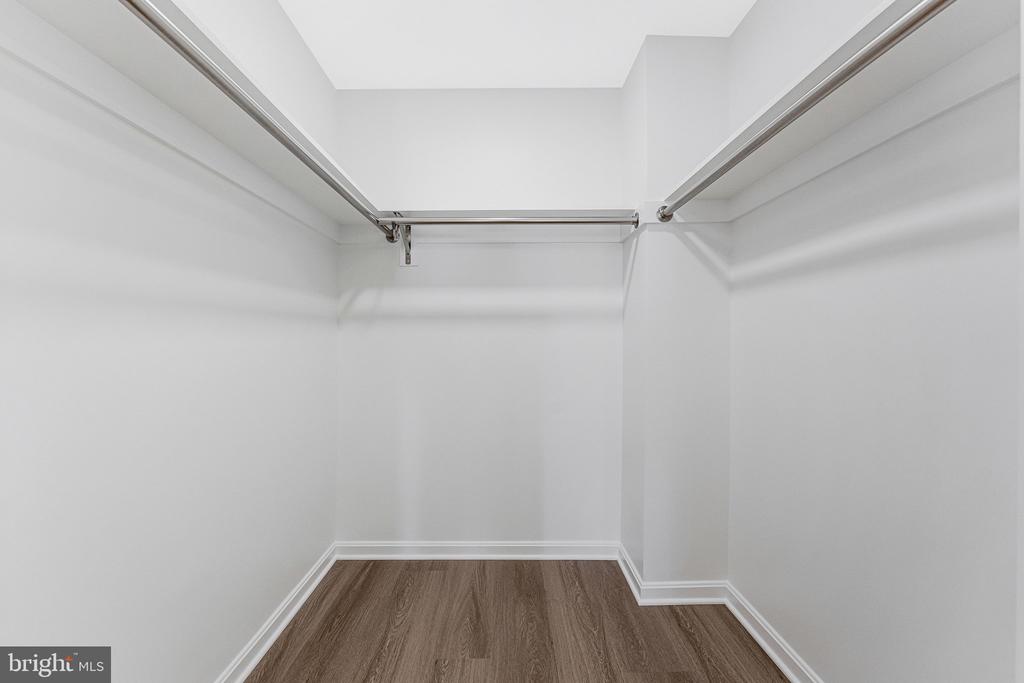
Walk-in closet with wood-look flooring and metal hanging rods along three sides.
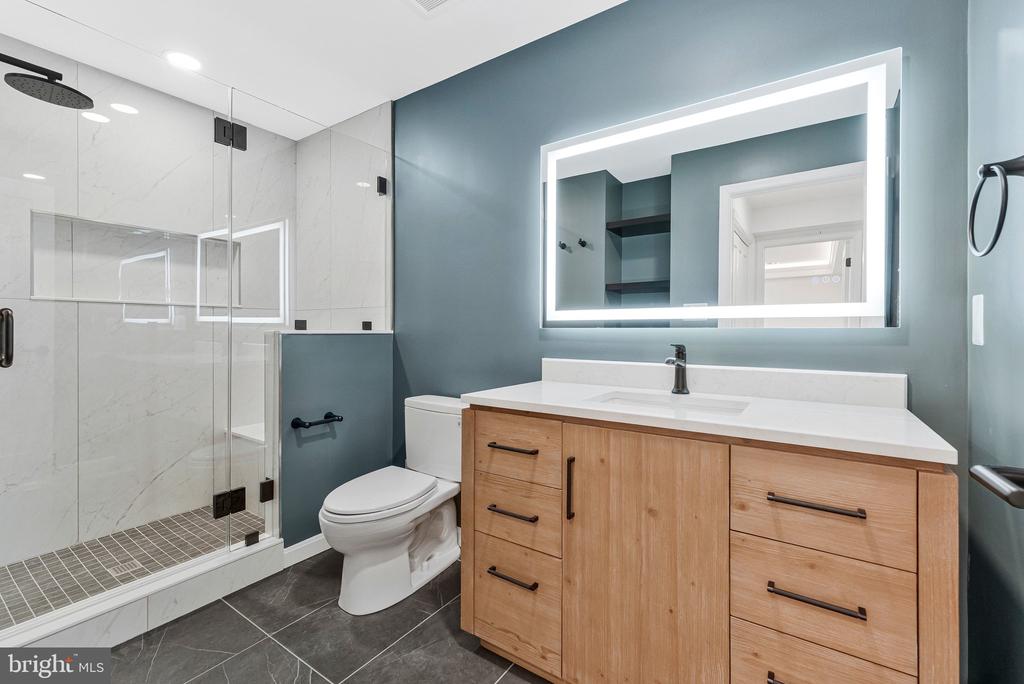
Modern bathroom with a glass shower, wood vanity, and large illuminated mirror.
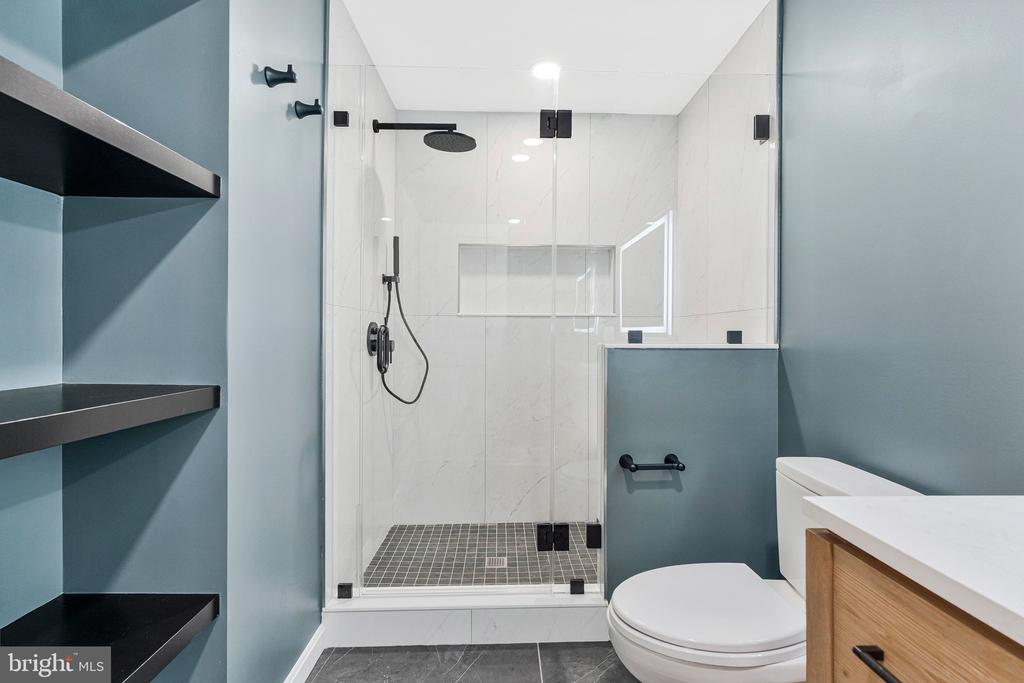
Modern bathroom with a glass walk-in shower, built-in blue shelves, and a wood vanity.
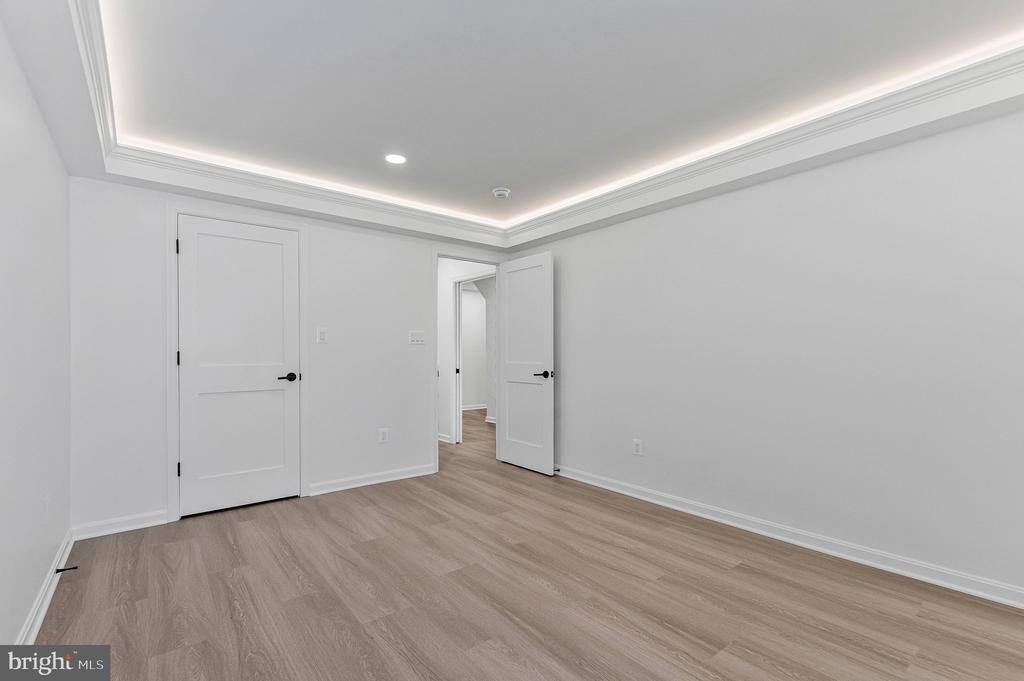
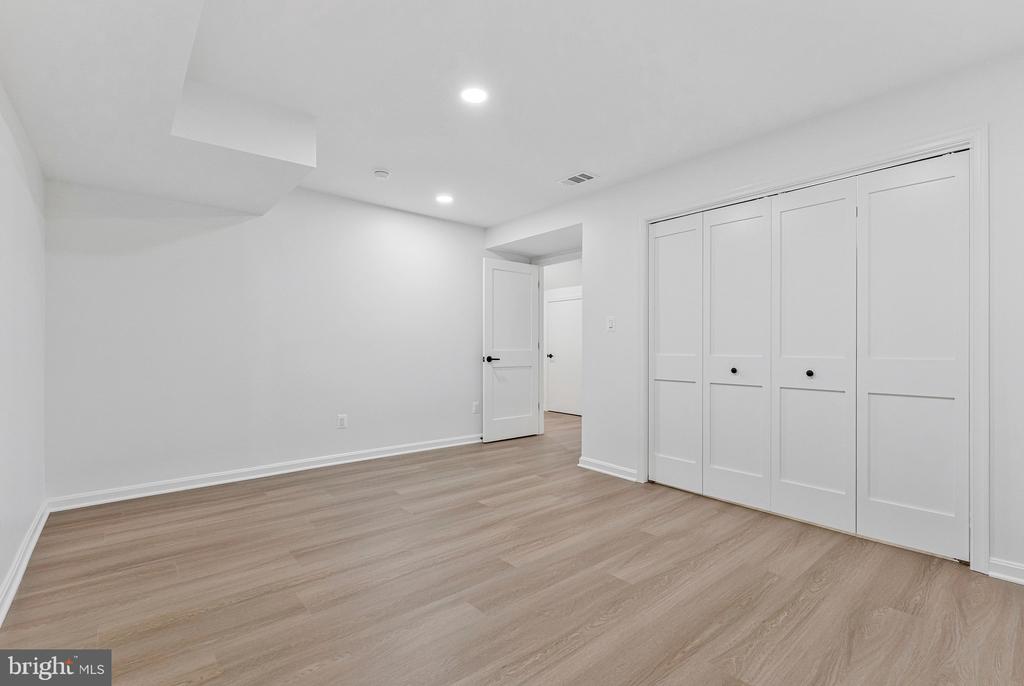
Empty bedroom with white paneled closets, light wood-look flooring, and recessed lights.
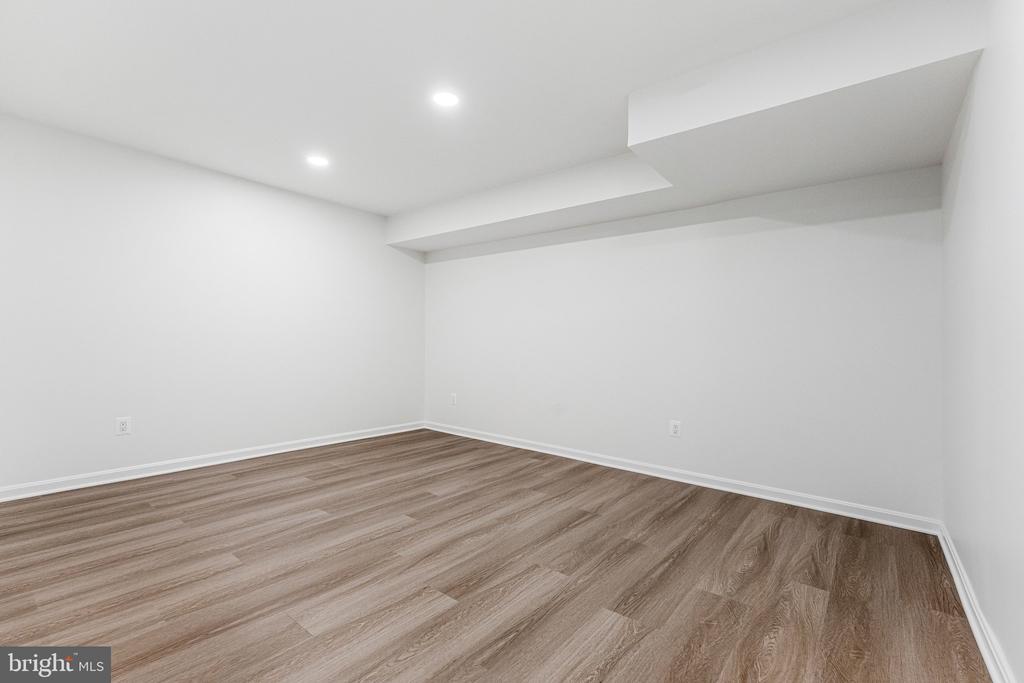
Vacant room with wood-look plank flooring and a broad ceiling soffit.
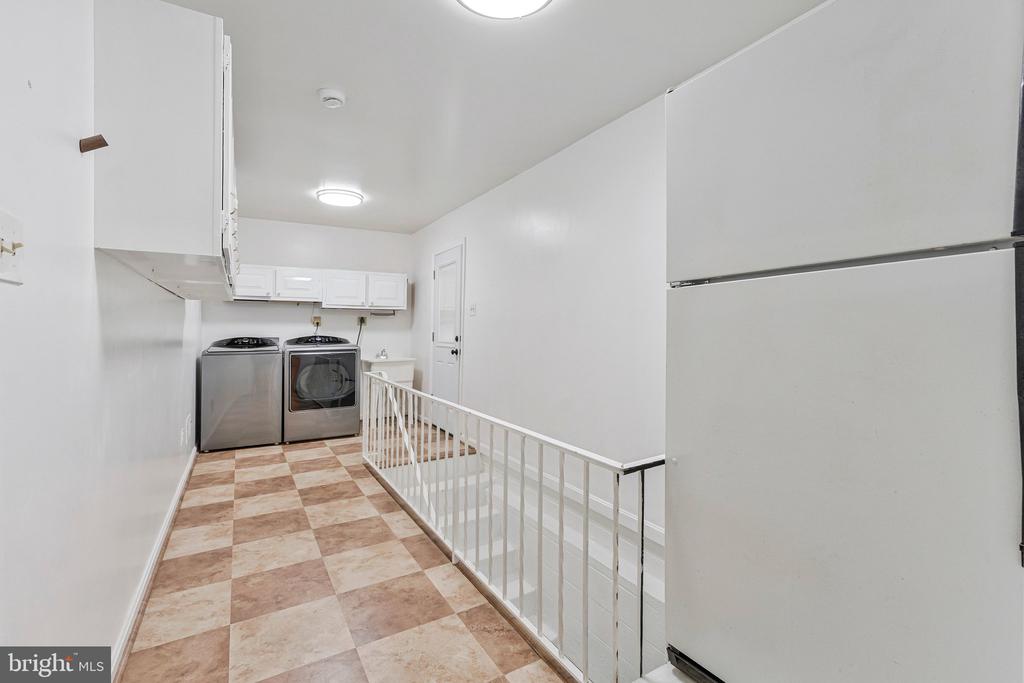
Laundry area with washer, dryer, white cabinets, and checkered tile flooring.
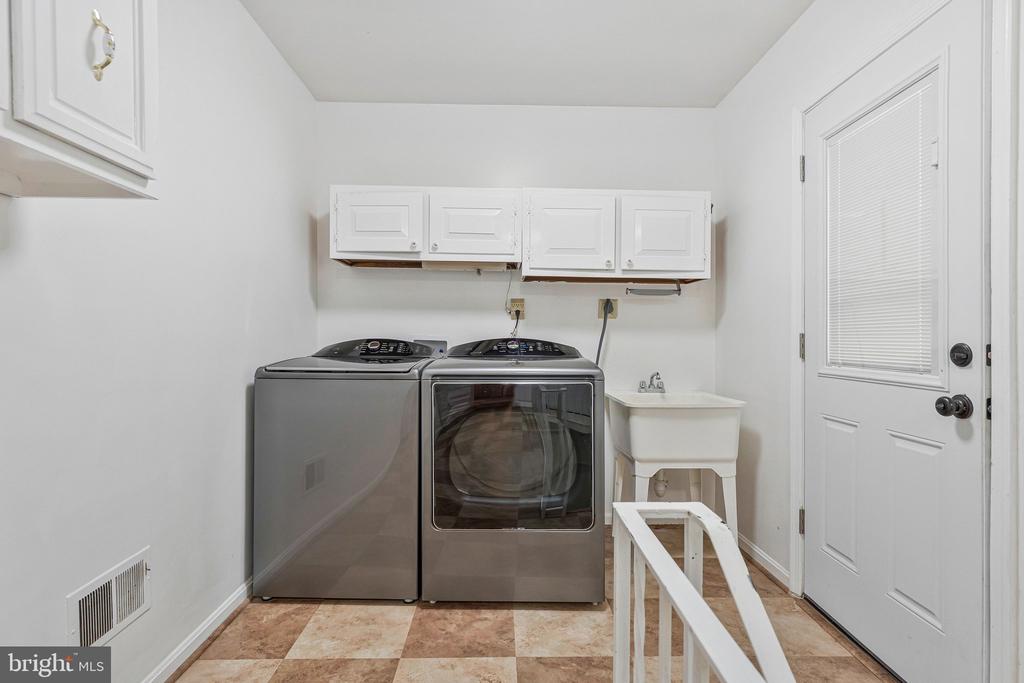
Laundry room with washer and dryer, white cabinets, utility sink, and a door with blinds.
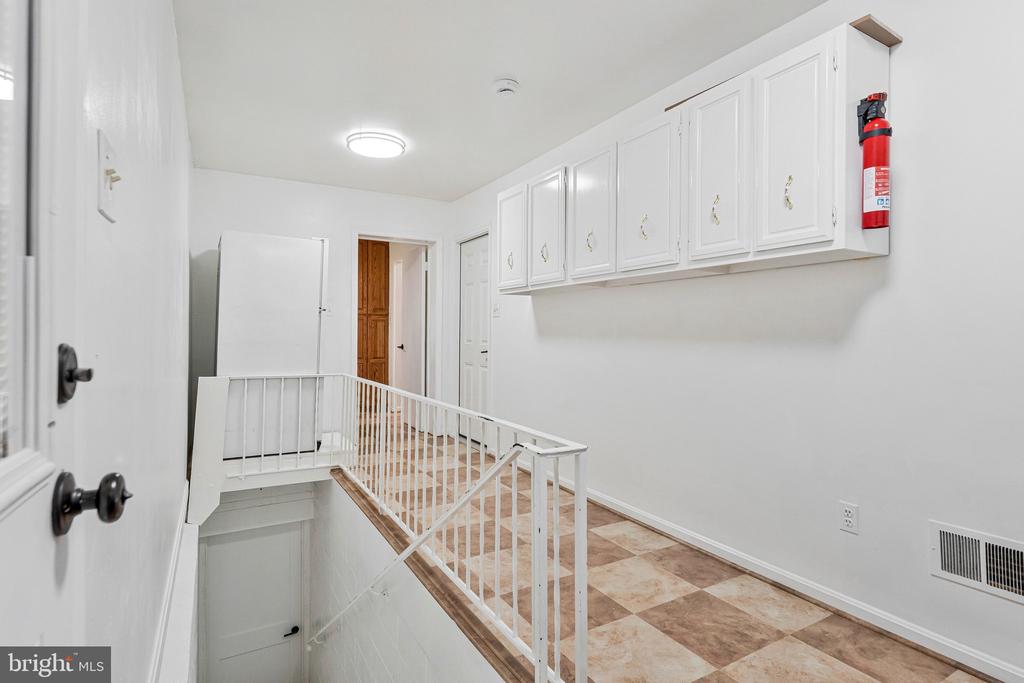
Interior landing with white built-in cabinets, tiled floor, and a railing around the stairwell.
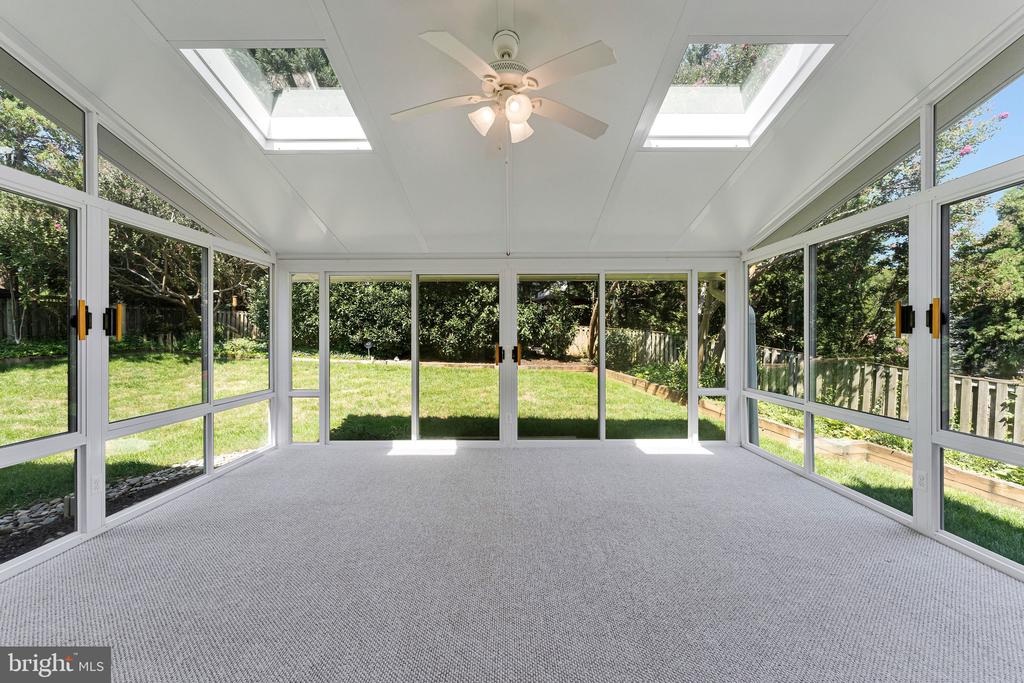
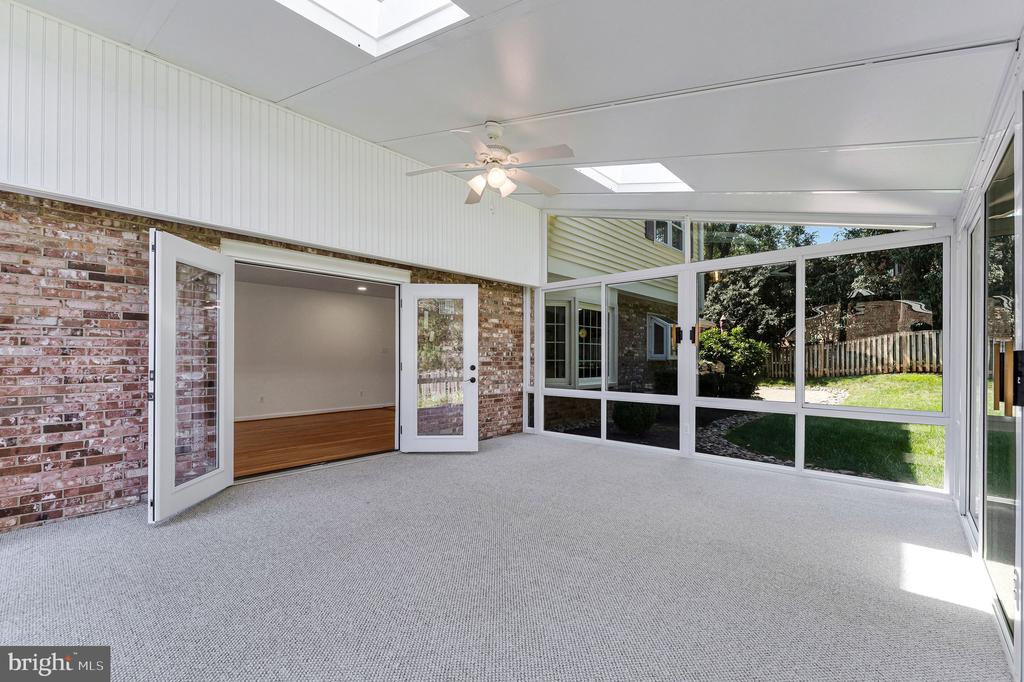
Vacant sunroom with skylights, a ceiling fan, and windows overlooking a fenced backyard.
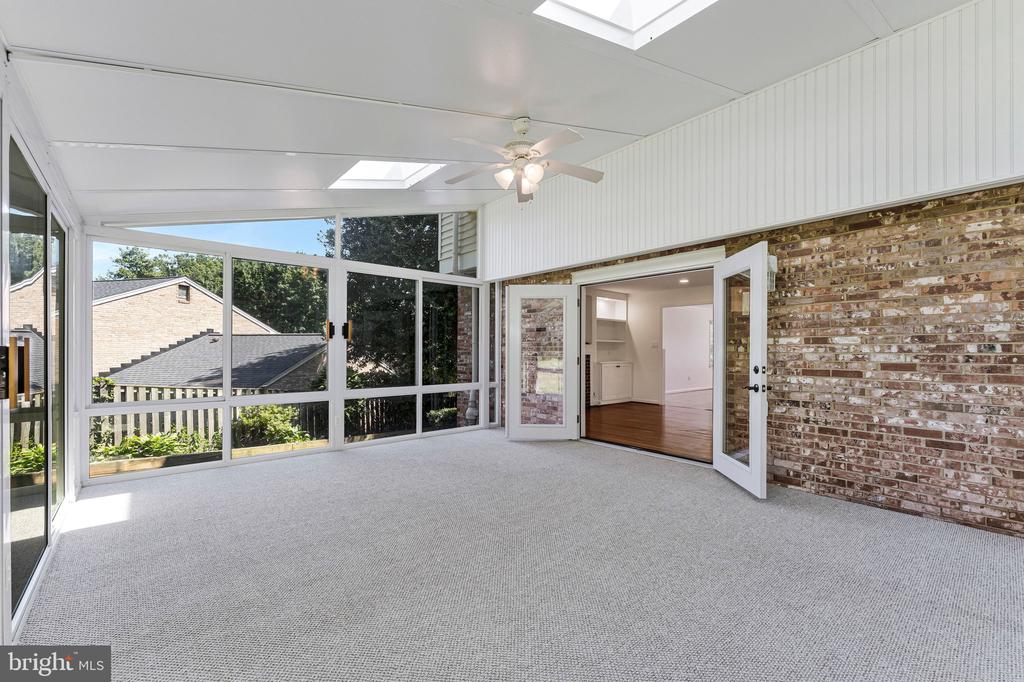
Empty sunroom with skylights, large windows overlooking a fenced yard, and open double doors to the home.
Empty sunroom with large windows, skylights, carpet, and an exposed brick wall.
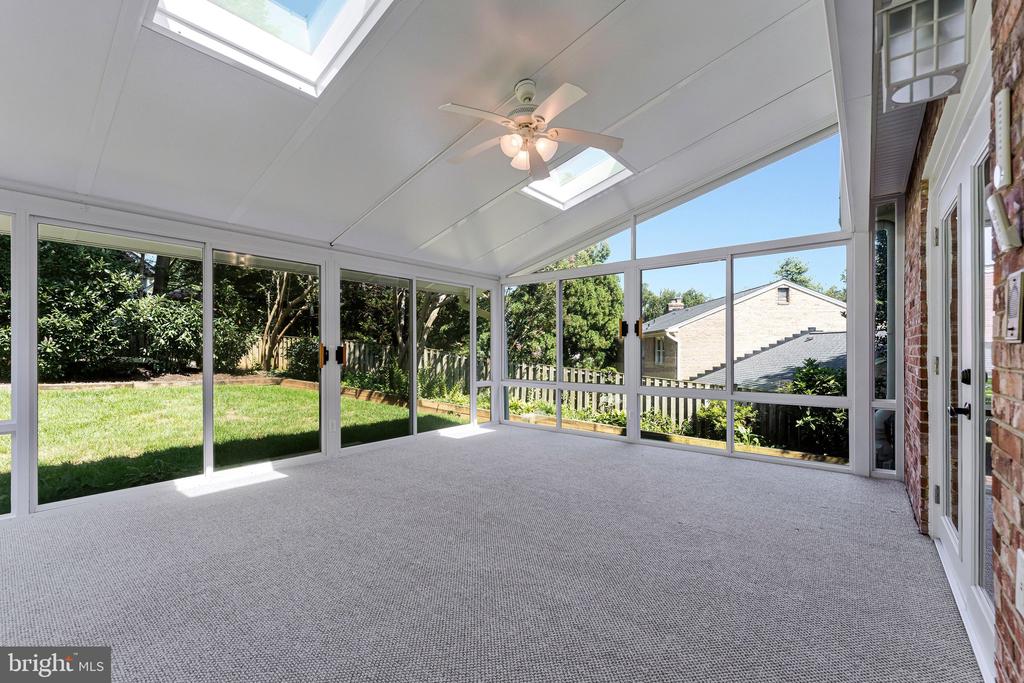
Enclosed sunroom with skylights, a ceiling fan, and wide windows overlooking a fenced yard.
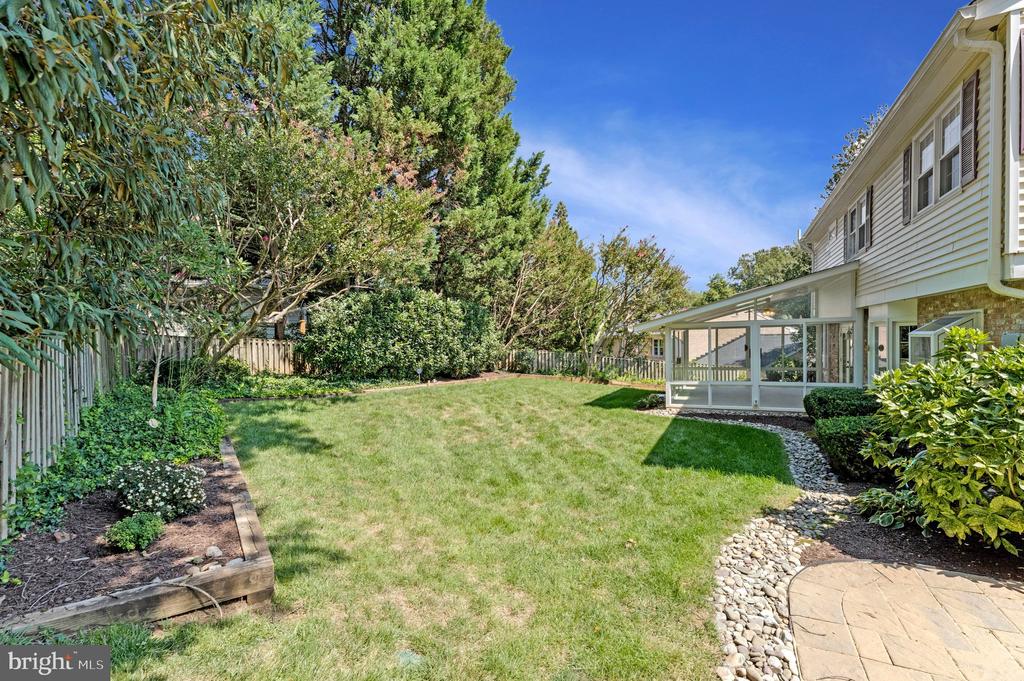
Fenced backyard with a broad lawn, mature trees, and dense shrubs beside the house.
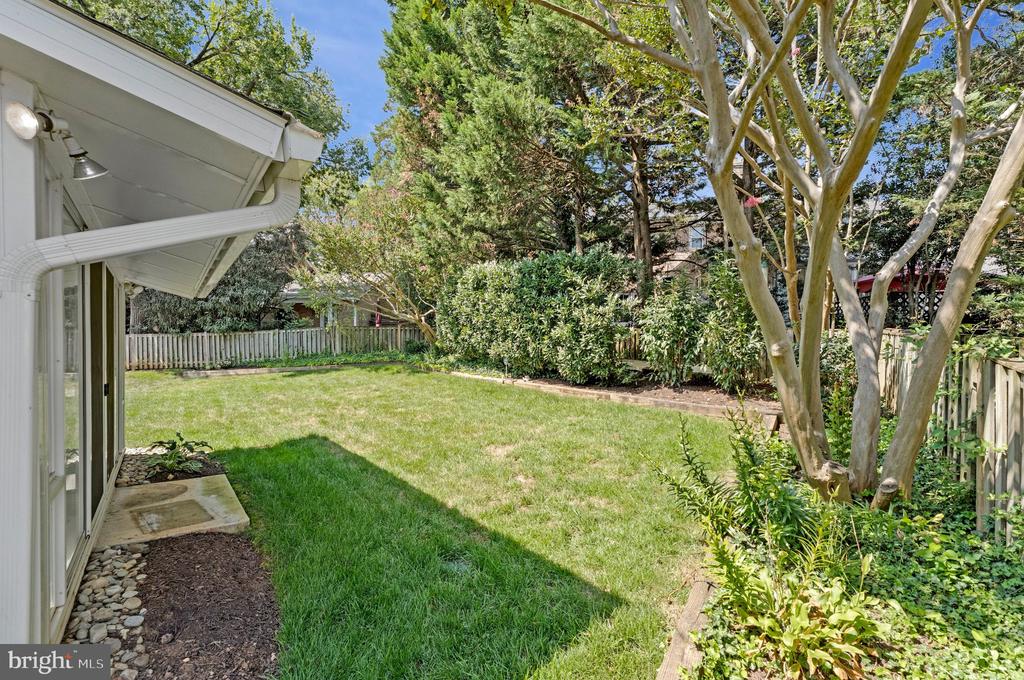
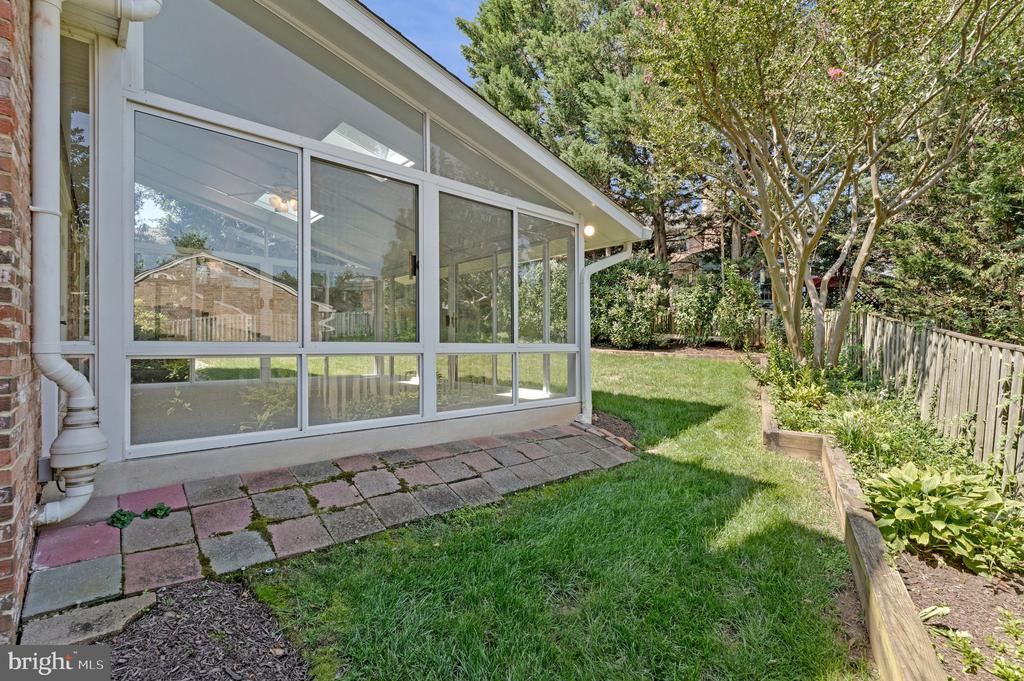
Glass-enclosed sunroom beside a fenced backyard with a stone patio and garden beds.
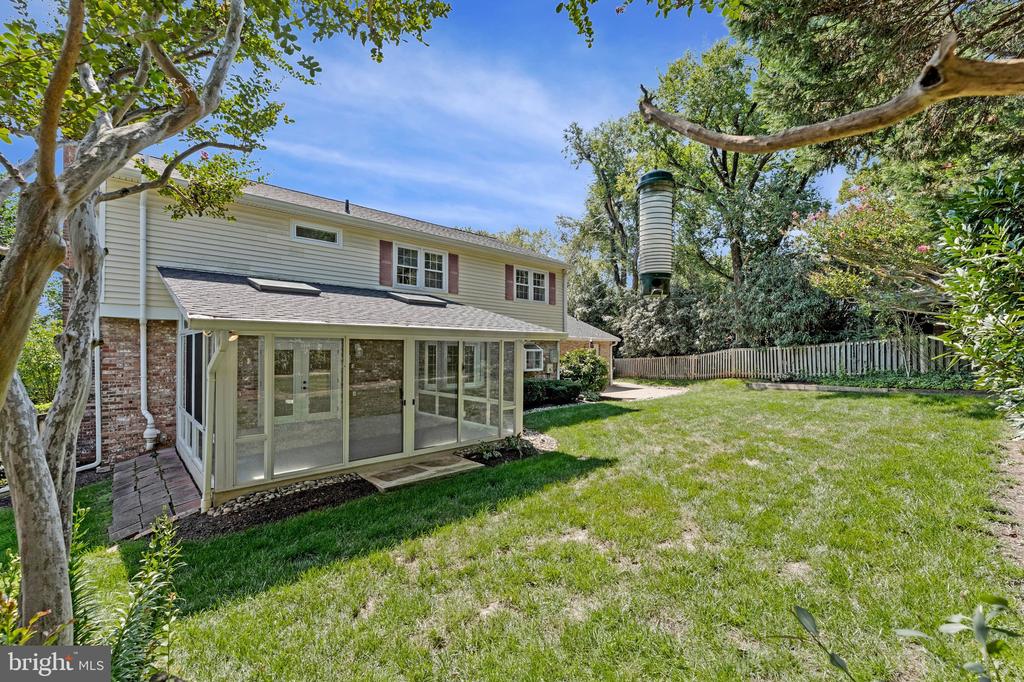
House’s rear exterior with a screened porch, broad lawn, and fenced yard.
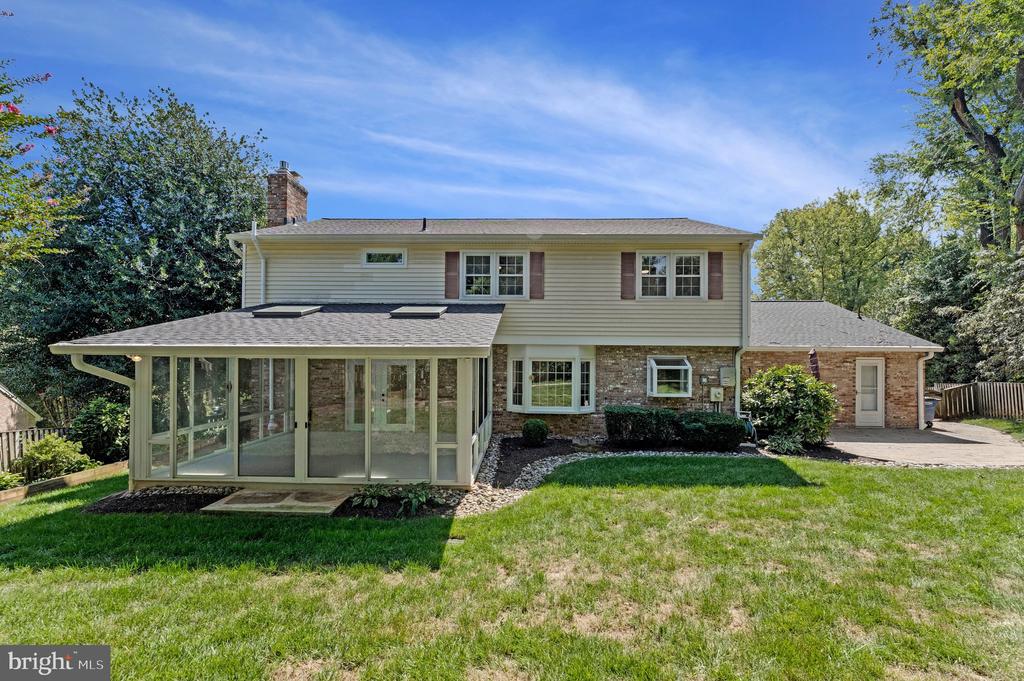
Rear of a two-story house with a glass-enclosed sunroom and green lawn.
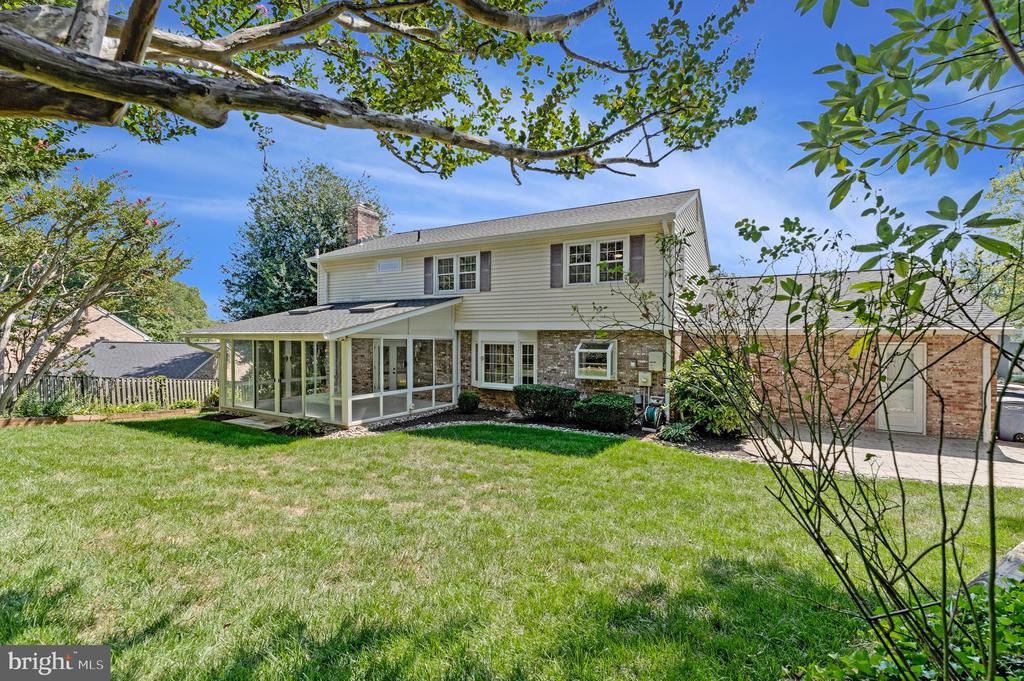
Two-story house with a glass-enclosed sunroom overlooking a broad lawn.
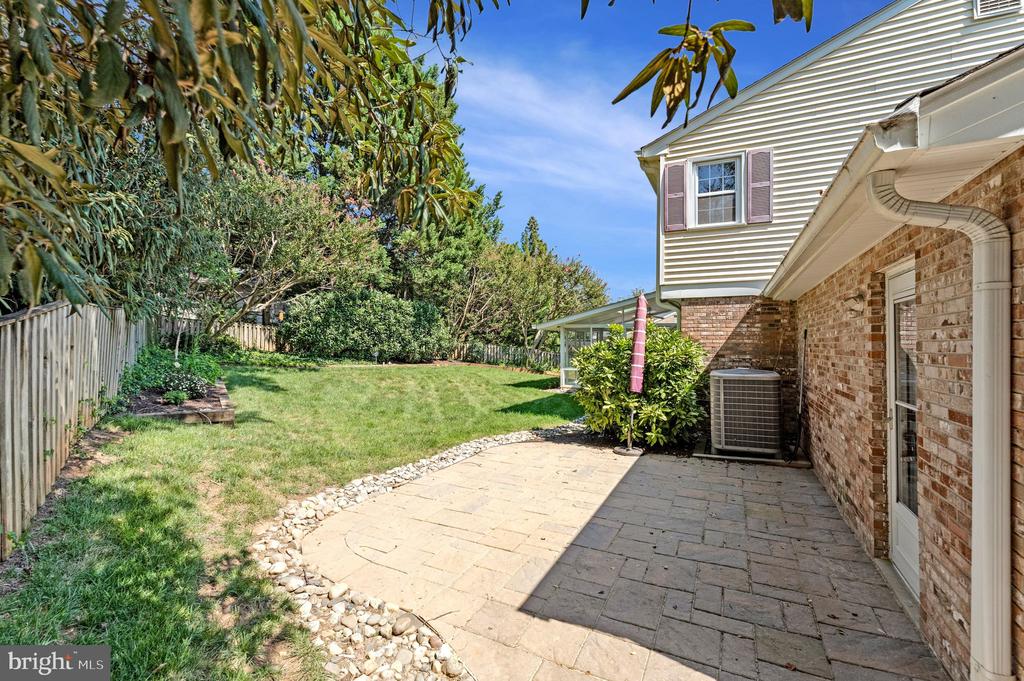
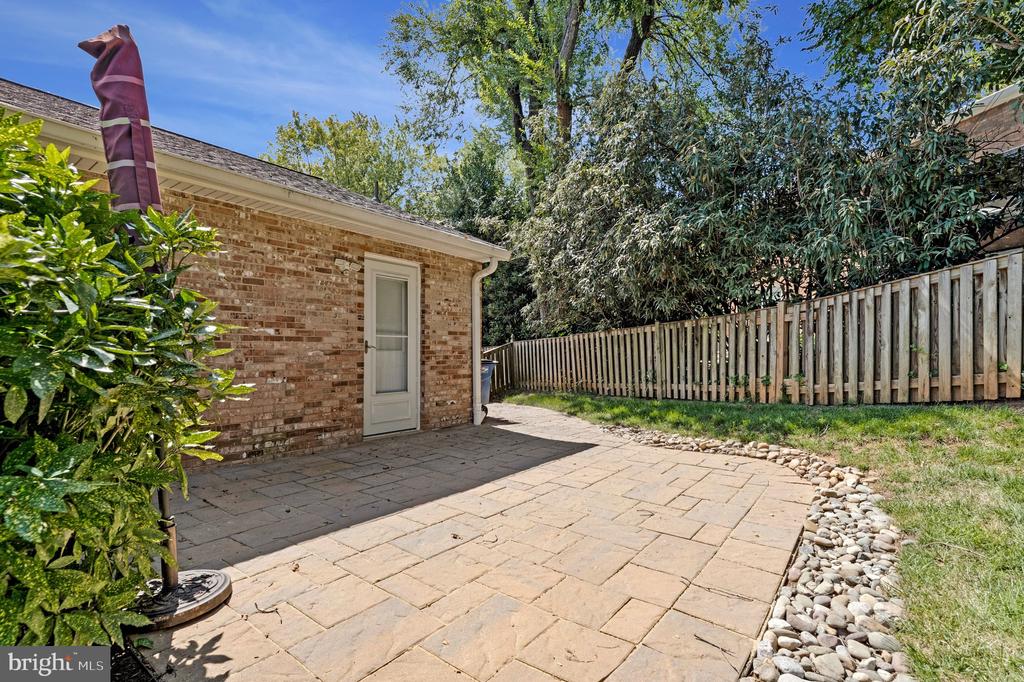
Backyard patio beside the brick-and-siding home, with a fenced lawn and mature landscaping.
Backyard with a broad lawn, mature trees, stone path, patio, and screened porch.
Backyard patio beside a brick house, with a wooden fence and closed burgundy umbrella.
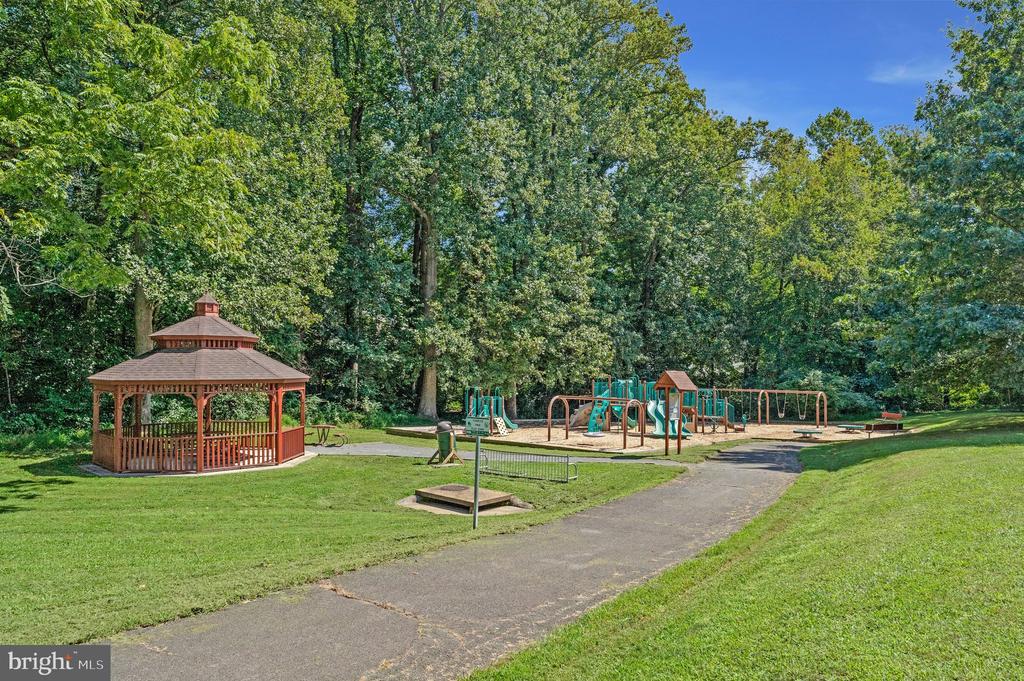
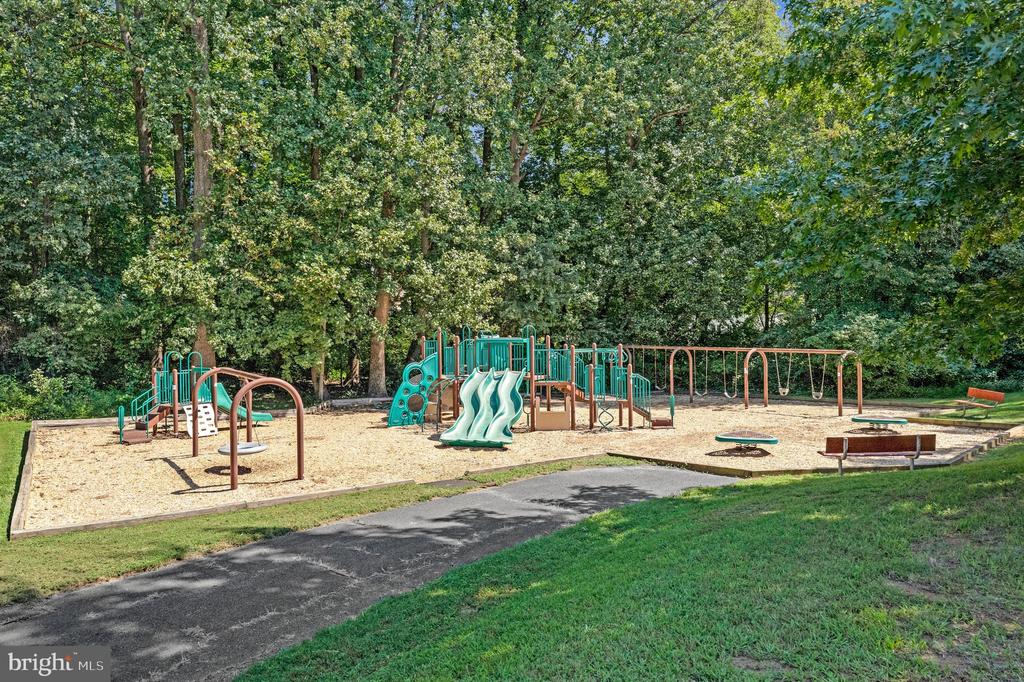
Community playground with a wooden gazebo, colorful play equipment, and swings beneath mature trees.
Community playground with teal slides, swings, and seesaws beneath mature trees.
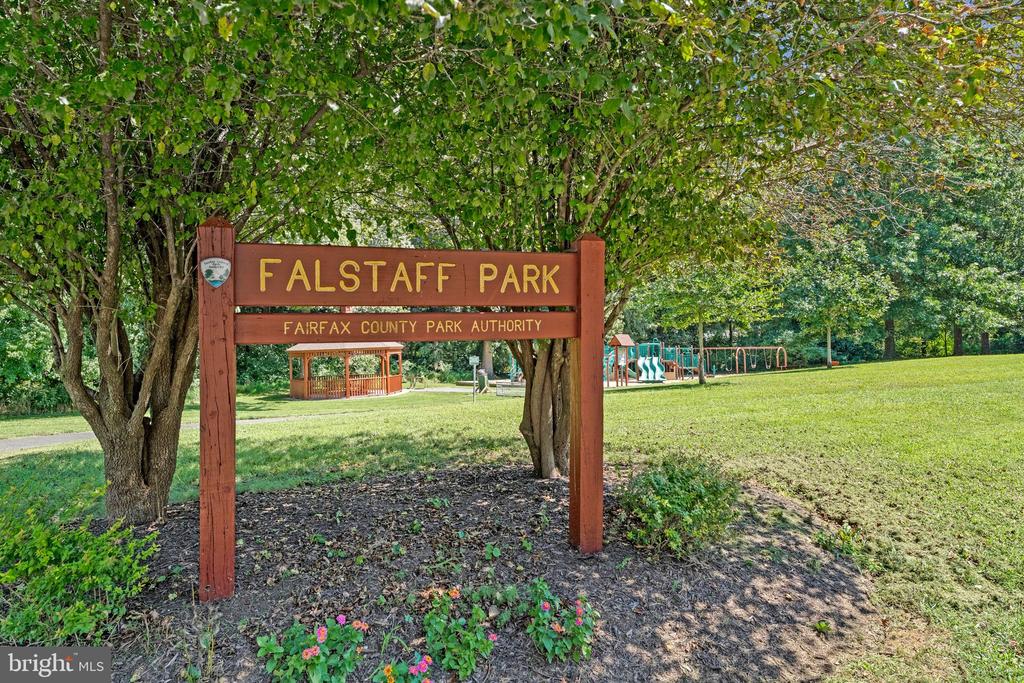
Falstaff Park sign beside a grassy lawn and playground under leafy trees.
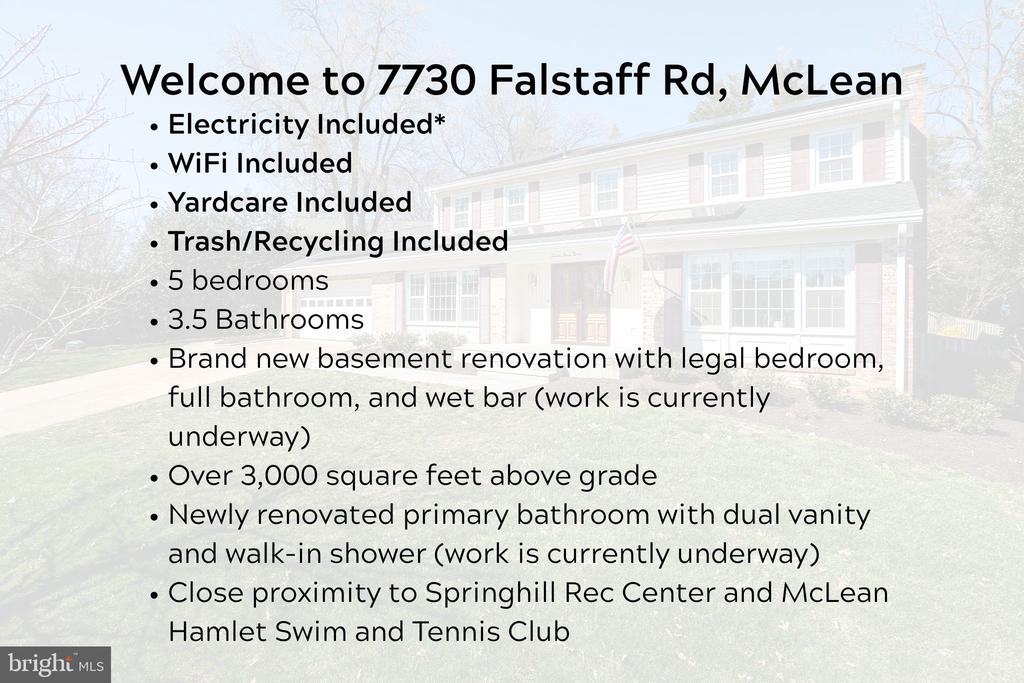
7730 Falstaff Road listing highlights: included utilities, five bedrooms, 3.5 bathrooms, and renovation details.
SEE ALL PHOTOS
Two-story colonial home with red shutters, solar panels, attached garage, and a wide driveway.
Two-story house with solar panels, a broad front lawn, mature trees, and a driveway.
Two-story home with rooftop solar panels, an attached garage, and a tree-shaded front lawn.
Two-story house with solar panels, brick accents, attached garage, and a wide driveway.
Entry foyer with hardwood floors, a glass-paneled wooden front door, and a staircase with wood handrails.
Entry foyer with hardwood floors, decorative-glass double doors, and a wood-railed staircase.
Entry foyer with hardwood floors, a decorative glass front door, and a wooden staircase.
Entry hall with hardwood floors, open wood-and-glass doors, and a wooden staircase.
Vacant living room with polished hardwood floors, recessed lights, and open doorways to adjoining rooms.
Vacant room with polished hardwood floors, large windows, and an adjoining doorway.
Empty living room with hardwood floors, recessed lights, and wide windows overlooking greenery.
Empty living room with polished hardwood floors, two shuttered windows, and a view of a fireplace through the doorway.
Empty room with hardwood floors, white paneled walls, and a chandelier beside a staircase.
Dining room with hardwood floors, striped white walls, large windows, and a chandelier.
Unfurnished dining room with polished hardwood floors, striped walls, a chandelier, and large windows.
Empty dining room with striped walls, white wainscoting, hardwood floors, and a chandelier.
Open living area with hardwood floors, wood kitchen cabinets, and sliding glass doors to the yard.
Unfurnished hardwood living area opening to a wood-cabinet kitchen, with a bright room visible through the doorway.
Unfurnished kitchen with warm wood cabinets, stainless steel appliances, and checkerboard tile flooring.
Kitchen with wood cabinets, a central island, stainless steel appliances, and a patterned tile floor.
Kitchen with honey-toned wood cabinets, a large island, stainless steel appliances, and checker-patterned tile flooring.
Kitchen with oak cabinetry, a granite-topped peninsula, stainless steel appliances, and checkerboard tile flooring.
Kitchen with warm wood cabinets and tiled flooring, opening to a living area with a fireplace.
Kitchen with oak cabinets, a large island, stainless steel double ovens, and a tiled floor.
Kitchen with honey-toned wood cabinets, stainless steel appliances, and a granite-topped peninsula.
Kitchen with wood cabinets and a countertop microwave, opening to an empty room with hardwood floors.
Empty pantry with white built-in shelves wrapping around the walls.
Vacant living room with large windows, built-in shelves, and a brick fireplace.
Empty living room with hardwood floors, white built-ins, and a brick fireplace.
Vacant living room with hardwood floors, built-in shelving, a brick fireplace, and glass doors to a deck.
Unfurnished living room with hardwood floors, built-in shelving, a brick fireplace, and glass doors to a deck.
Bathroom with floral wallpaper, wood vanity, dark countertop, and ornate gold-framed mirror
Upstairs hallway with a polished wood railing, hardwood floors, and a hanging chandelier.
Upstairs hallway with hardwood floors, a wood handrail, white balusters, and a geometric pendant light.
Empty carpeted bedroom with blue-gray walls, four windows, and a ceiling fan.
Empty bedroom with blue walls, beige carpet, a ceiling fan, and an open walk-in closet.
Empty walk-in closet with metal hanging rods and hardwood flooring.
Bathroom with walnut double vanity, illuminated mirror, black herringbone shower tile, and chrome towel warmer.
Bathroom with a glass walk-in shower in blue-gray herringbone tile and a built-in bench.
Vacant room with hardwood floors, two windows, and a ceiling fan.
Empty bedroom with hardwood floors, a double-door closet, and a ceiling fan.
Vacant bedroom with a mauve accent wall, pale carpet, multiple windows, and a ceiling fan.
Empty bedroom with light carpet, a ceiling fan, and a double-door closet.
Vacant bedroom with hardwood floors, two windows, and a ceiling fan with light.
Vacant bedroom with hardwood floors, a ceiling fan, and a white double-door closet.
Bathroom with striped wallpaper, a long double-sink vanity, and gold fixtures.
White-tiled bathroom with a built-in tub and blue-and-white striped shower curtain.
Bathroom with striped wallpaper, a white bathtub, tiled floor, and tall windows.
Bathroom with a white double vanity, brass fixtures, and bold navy-and-white striped wallpaper.
Unfurnished finished basement with gray flooring, a staircase, and blue cabinetry.
Unfurnished lower-level room with a tray ceiling, staircase, and compact kitchen with dark blue cabinets.
Kitchen with deep blue cabinets, white countertops, and a peninsula breakfast bar.
Kitchen with navy cabinets, white countertops, and a peninsula island opening to an empty room.
Modern kitchen with blue cabinets, white quartz counters, and a large peninsula.
Kitchen with blue cabinetry and open wood shelves, overlooking a living area with a fireplace.
Vacant living room with light wood-look floors, a tray ceiling, and a modern wall-mounted fireplace.
Vacant living room with wood-look floors, a tray ceiling, and a centered fireplace.
Empty room with light wood flooring and a tray ceiling with recessed lighting.
Empty room with wood-look flooring, a small window, and recessed tray ceiling.
Walk-in closet with wood-look flooring and metal hanging rods along three sides.
Modern bathroom with a glass shower, wood vanity, and large illuminated mirror.
Modern bathroom with a glass walk-in shower, built-in blue shelves, and a wood vanity.
Empty bedroom with white paneled closets, light wood-look flooring, and recessed lights.
Vacant room with wood-look plank flooring and a broad ceiling soffit.
Laundry area with washer, dryer, white cabinets, and checkered tile flooring.
Laundry room with washer and dryer, white cabinets, utility sink, and a door with blinds.
Interior landing with white built-in cabinets, tiled floor, and a railing around the stairwell.
Vacant sunroom with skylights, a ceiling fan, and windows overlooking a fenced backyard.
Empty sunroom with skylights, large windows overlooking a fenced yard, and open double doors to the home.
Empty sunroom with large windows, skylights, carpet, and an exposed brick wall.
Enclosed sunroom with skylights, a ceiling fan, and wide windows overlooking a fenced yard.
Fenced backyard with a broad lawn, mature trees, and dense shrubs beside the house.
Glass-enclosed sunroom beside a fenced backyard with a stone patio and garden beds.
House’s rear exterior with a screened porch, broad lawn, and fenced yard.
Rear of a two-story house with a glass-enclosed sunroom and green lawn.
Two-story house with a glass-enclosed sunroom overlooking a broad lawn.
Backyard patio beside the brick-and-siding home, with a fenced lawn and mature landscaping.
Backyard with a broad lawn, mature trees, stone path, patio, and screened porch.
Backyard patio beside a brick house, with a wooden fence and closed burgundy umbrella.
Community playground with a wooden gazebo, colorful play equipment, and swings beneath mature trees.
Community playground with teal slides, swings, and seesaws beneath mature trees.
Falstaff Park sign beside a grassy lawn and playground under leafy trees.
7730 Falstaff Road listing highlights: included utilities, five bedrooms, 3.5 bathrooms, and renovation details.
Leased

7730 FALSTAFF ROAD

7730 FALSTAFF ROAD, MCLEAN, VA 22102

$6,950/month
***Eco-friendly solar panels-electricity included in rent (up to cap)***Trash and recycling included in rent***Internet included in rent***Yard maintenance included in rent***Professional Property Management***

***Major renovation of lower level and primary bath/closet renovation***. The lower level renovation, by Moss Building & Design, includes a cozy rec room with luxury plank vinyl flooring, an electric fireplace and recessed lighting; adjacent is a wet bar with a full-sized refrigerator, microwave, and full-size dishwasher; and relax in the fifth bedroom with a walk-in closet, and a brand-new bathroom. The primary bath features dual vanities, a large walk-in shower, and a towel warmer. A large walk-in closet completes the primary en-suite.***

Welcome to your dream rental home in the highly sought-after McLean Hamlet community! This beautiful 5 bedroom, 3.5 bathroom home boasts an array of desirable features that are sure to impress. As you enter the main level, you will be greeted by graciously sized rooms and hardwood floors that create a warm and inviting atmosphere. The upper level has a mixture of hardwood and carpet, and the basement has brand-new luxury vinyl plank flooring.

The large eat-in kitchen is perfect for entertaining and family gatherings. It features plenty of cabinet space, two built-in wall ovens, and a peninsula for extra counter space. The family room, located adjacent to the kitchen, features a gas-burning fireplace and is perfect for relaxing with your loved ones. The sunroom off the family room is perfect for enjoying your morning coffee or reading a book.

The primary bedroom is a spacious retreat that features a large walk-in closet and an en-suite bathroom. Three other generously sized bedrooms and a large hall bathroom on the upper level provide ample space for family members or guests.

This home features an 85-gallon hot water heater, ensuring you always have hot water when you need it. The flat, fenced backyard is perfect for outdoor activities, and the two-car garage provides additional storage space.

The location of this home is unbeatable, with close proximity to the Spring Hill Rec Center and Hamlet Swim and Tennis Club (check the website for membership availability). The McLean Hamlet Community Association offers picnics and events. Excellent access to transportation routes such as I-495, I-66, Rt. 7, Rt. 267 (Dulles Toll/Access Rd), Rt. 123, and the Metro Silver Line make commuting a breeze. Nearby shopping options include Tysons Corner Center, Tysons Corner Galleria, Wegmans, Lidl, and countless restaurants.

This immaculate and extremely well-maintained home offers everything you need and more. Don't miss your chance to rent this beautiful property that's sure to satisfy even the most discriminating renters!

5
beds

4
baths

2,899 Sq.Ft. LIVING AREA

0.27 Acres lot

Katie Stowe

Katie Stowe

Features & Amenities

Interior

  • total bedrooms5
  • Total bathrooms4
  • full bathrooms3
  • half bathroom1
  • Laundry room Main Floor
  • Flooring Carpet, Hardwood
  • Fireplace Fireplace - Glass Doors, Screen, Brick
  • APPLIANCES Cooktop, Oven - Wall, Refrigerator, Microwave, Dishwasher, Disposal, Oven - Double, Washer, Dryer, Built-In Range, Stainless Steel Appliances, Extra Refrigerator/Freezer, Icemaker
  • other interior Features Carpet, Kitchen - Eat-In, Window Treatments, Bar, Ceiling Fan(s), Skylight(s), Upgraded Countertops, Formal/Separate Dining Room, Wood Floors, Pantry, Built-Ins, Walk-in Closet(s), Bathroom - Soaking Tub, Store/Office, Butlers Pantry, Crown Moldings, Family Room Off Kitchen, Primary Bath(s), Bathroom - Tub Shower, Bathroom - Stall Shower, Wainscotting

Area & Lot

  • Status Leased
  • Date Leased October 14, 2026
  • Living Area2,899 Sq.Ft.
  • Total Area4,268 Sq.Ft.
  • Lot Area0.27 Acres
  • MLS® IDVAFX2331174
  • TypeResidential
  • YEAR BUILT1971
  • Architecture StylesColonial
  • Elementary SchoolSPRING HILL
  • Middle SchoolCOOPER
  • High SchoolLANGLEY
  • School DistrictFAIRFAX COUNTY PUBLIC SCHOOLS

Exterior

  • STORIES3
  • Garage Space2.0
  • water SourcePublic
  • PoolNo Pool
  • roofComposite
  • lot featuresLandscaping, Private, Rear Yard
  • parkingAttached Garage, Driveway
  • HEAT TYPEForced Air
  • AIR CONDITIONINGCentral A/C
  • sewerPublic Sewer
  • SubstructureOther
  • Disability FeaturesNone
  • security FeaturesSecurity System
  • Green featuresPV Solar Array(s) Owned
  • other exterior FeaturesFire Escape

Financial

  • Lease Price$6,950/mo
  • Zoning 121

Let’s Achieve Your Real Estate Goals Together

Katie believes great results start with great relationships. Through open communication, genuine care, and client-focused support, she makes your needs and success her top priority.

Follow Me on Instagram