Leave a Message

Thank you for your message. We will be in touch with you shortly.

19086 PILEATED TERRACE
SEE ALL PHOTOS
19086 PILEATED TERRACE
Sold

19086 PILEATED TERRACE

19086 PILEATED TERRACE, LEESBURG, VA 20176

$722,000
Beautifully Updated Townhome in Lansdowne on the Potomac

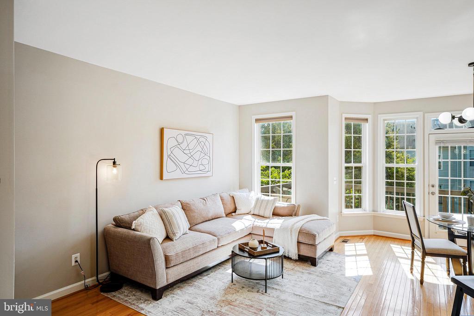
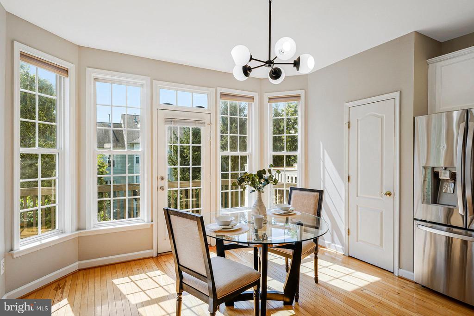
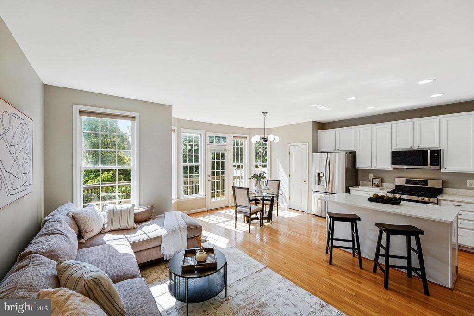
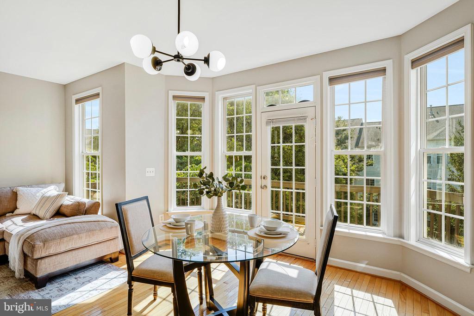
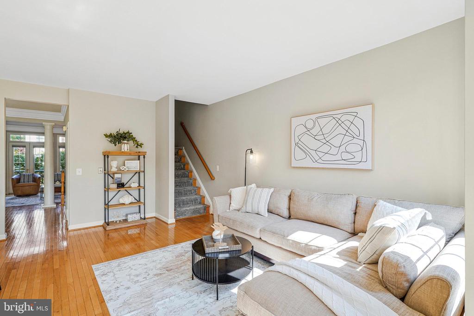
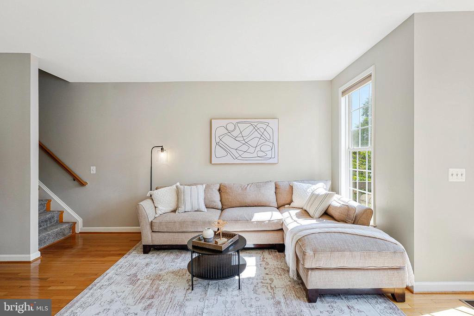
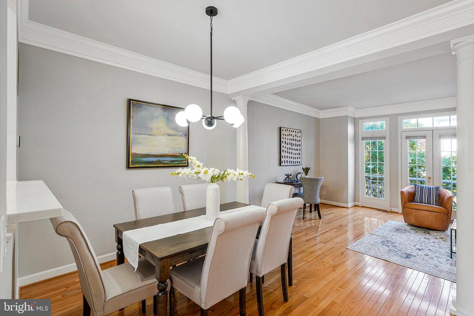
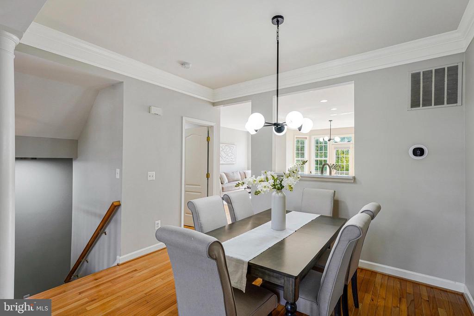
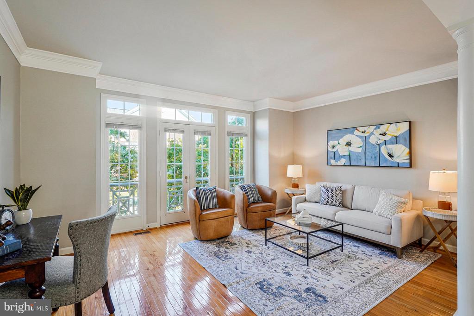
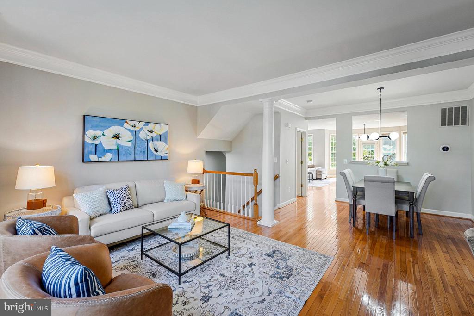
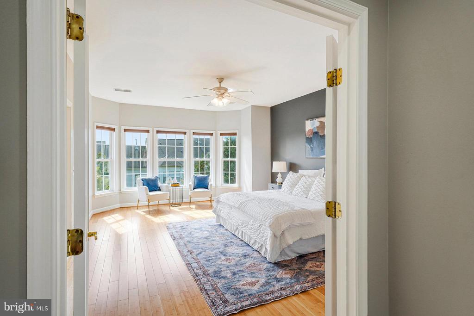
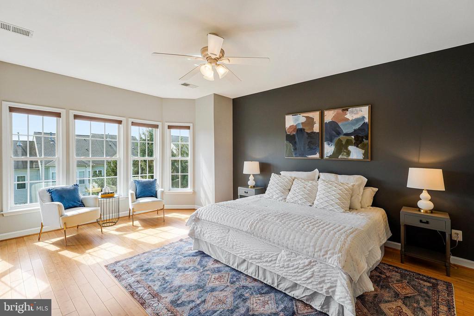
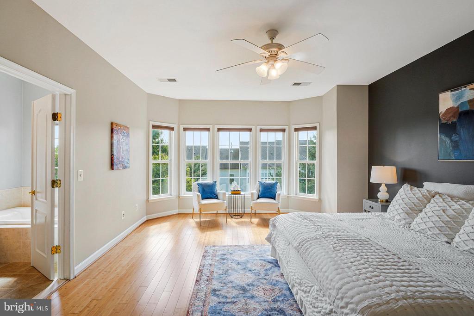
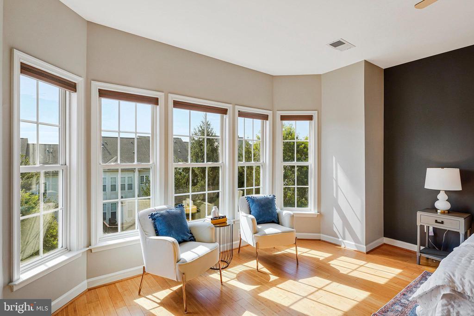
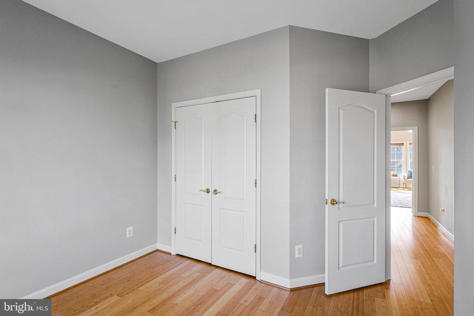
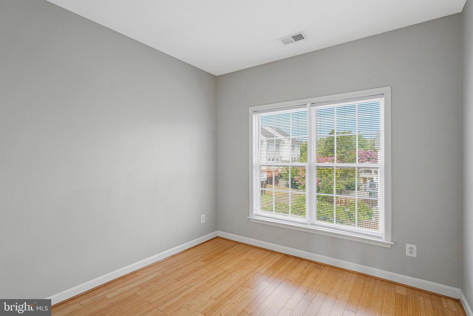
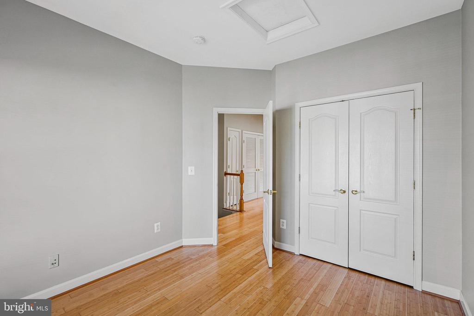
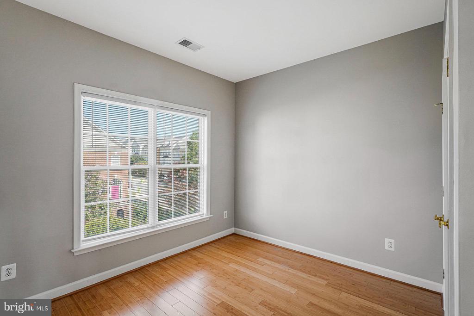
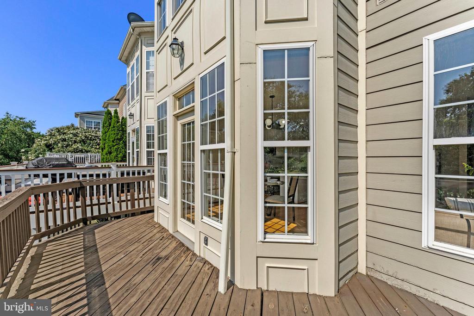
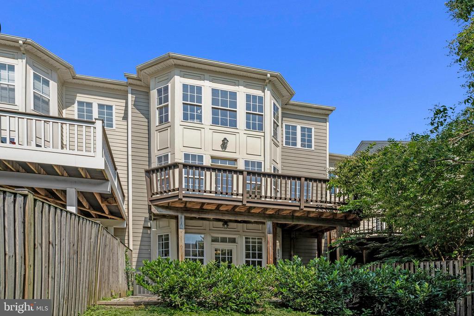
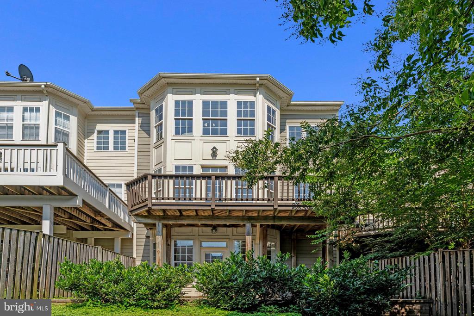
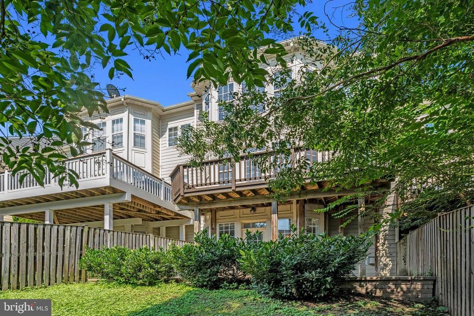
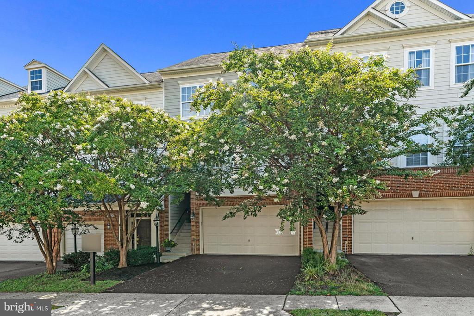
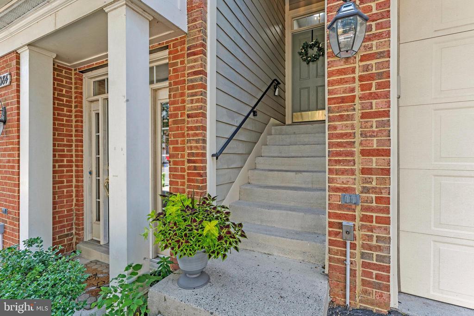
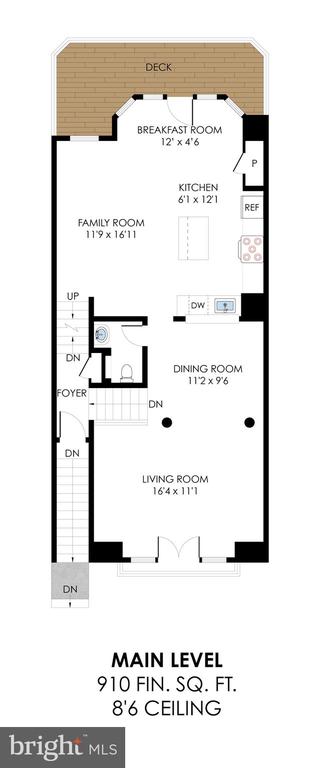
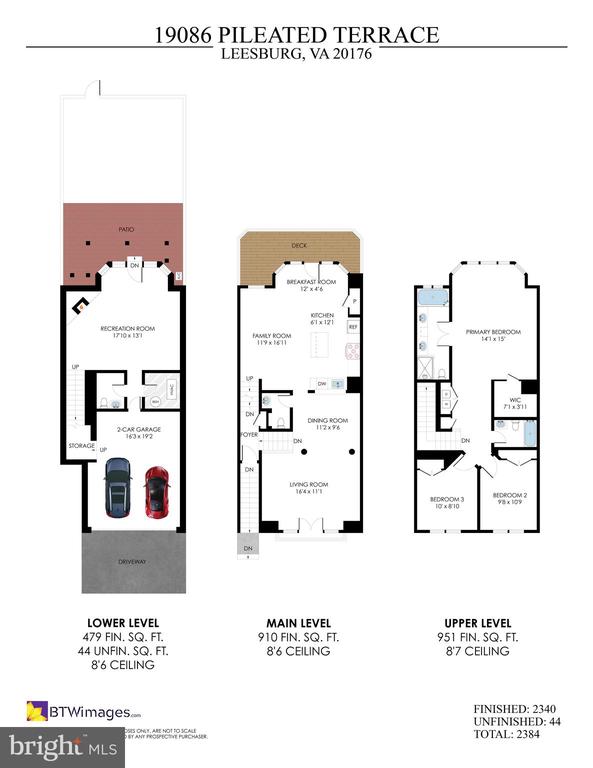
Welcome to 19086 Pileated Terrace, a meticulously maintained townhome in the highly desirable Lansdowne on the Potomac community. This spacious, light-filled home features hardwood floors on the main level, bamboo flooring upstairs, and fresh paint throughout, offering a warm and modern feel from the moment you walk in.

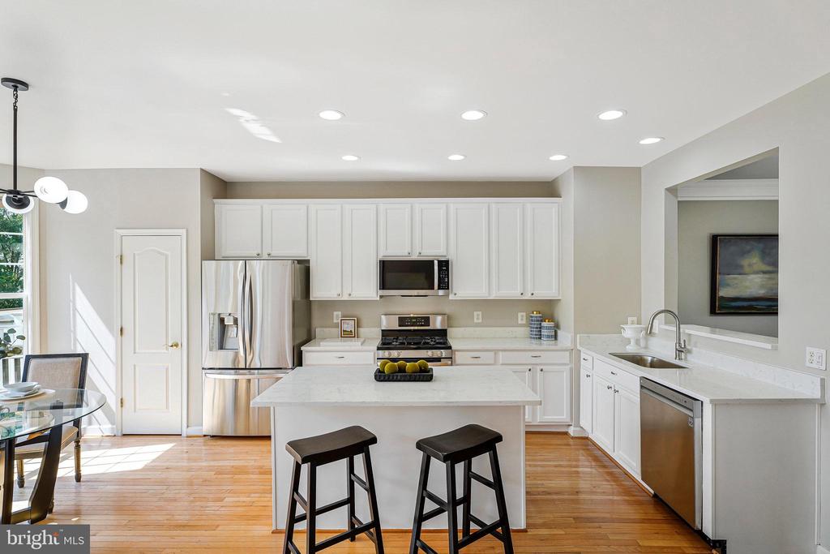
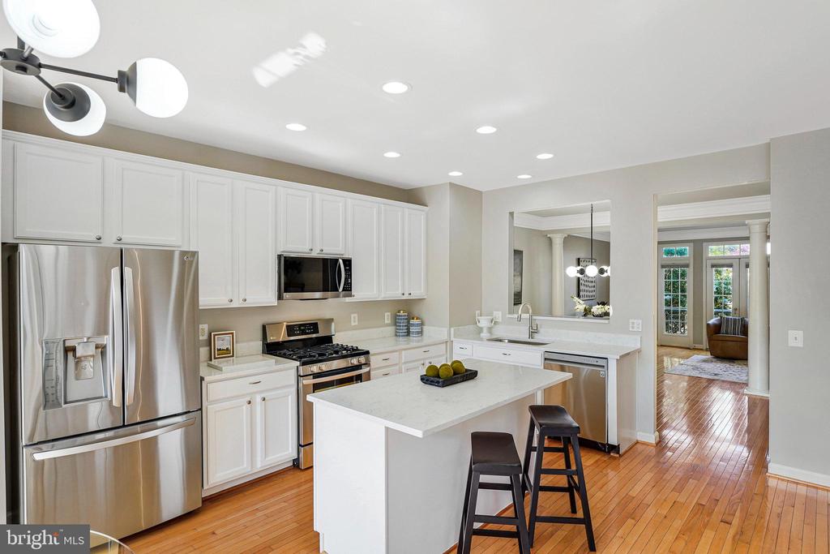
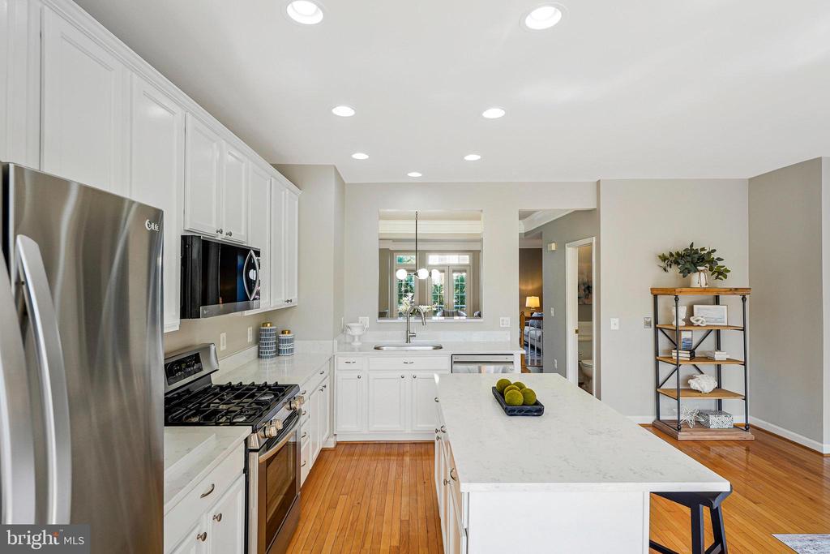
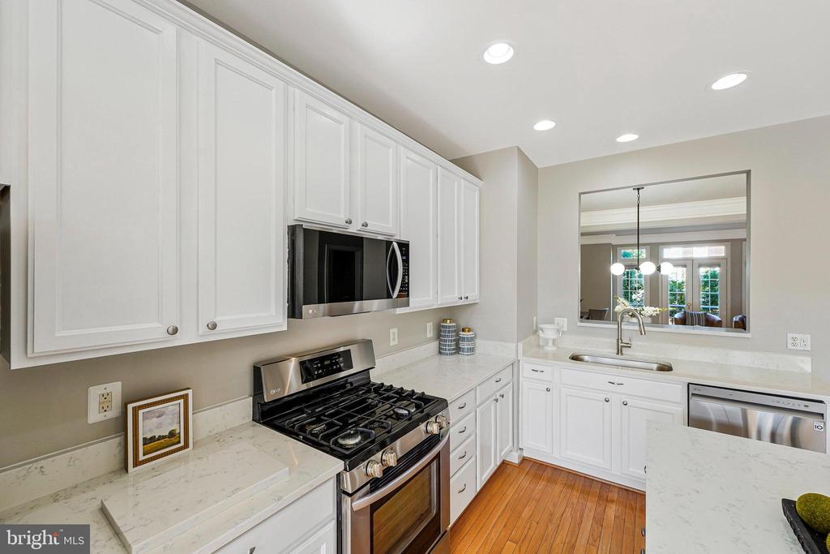
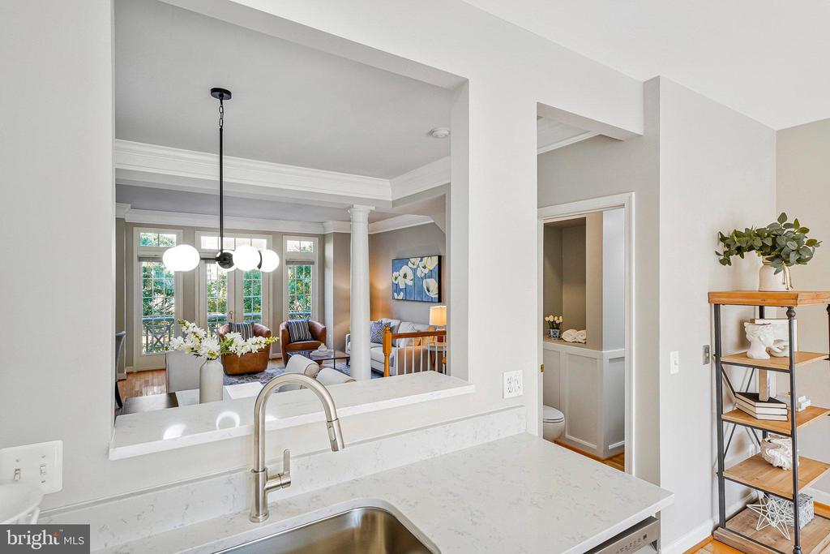
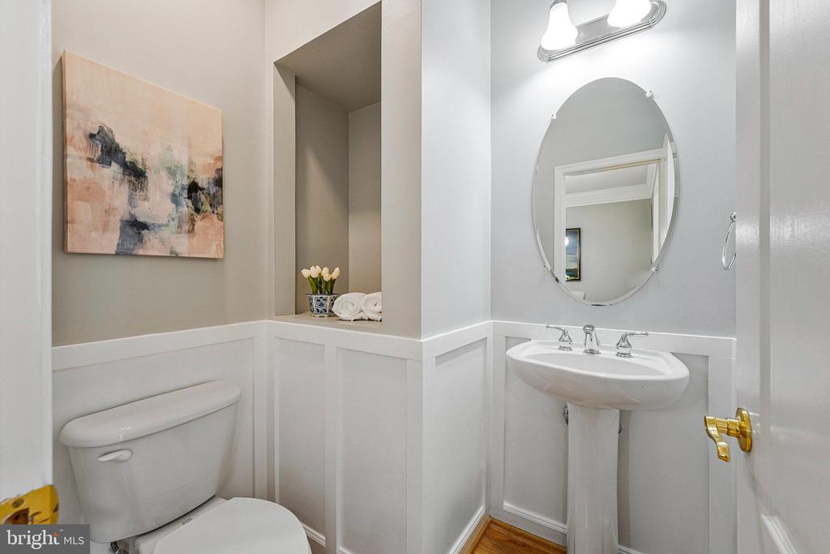
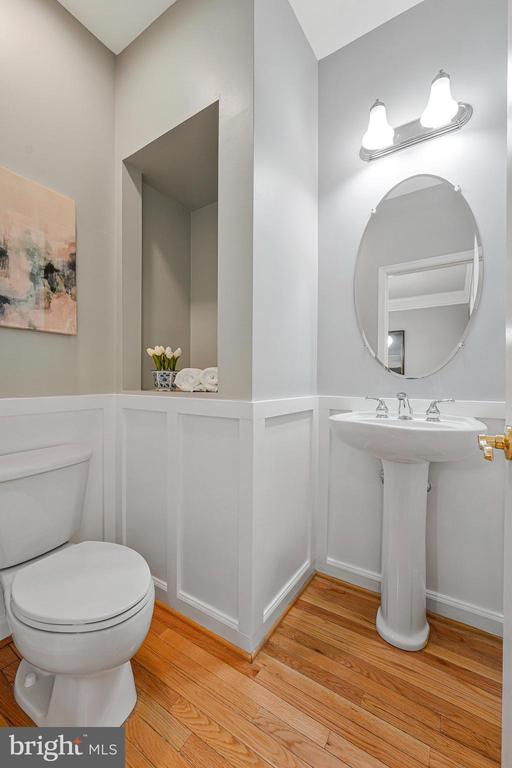
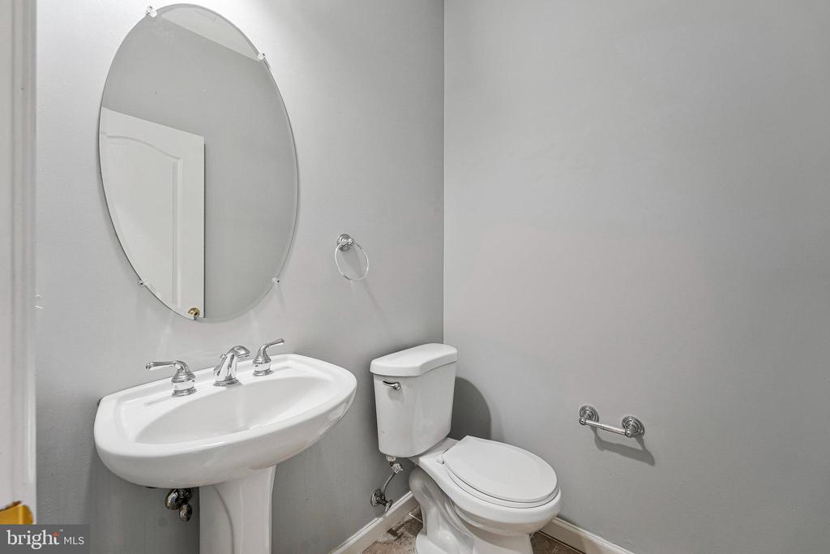
The heart of the home is the gourmet kitchen, boasting white cabinetry, quartz countertops, and stainless steel appliances -- perfect for both casual meals and entertaining. The open-concept main level flows effortlessly from the kitchen into the dining and living spaces and includes a recently updated powder room for added convenience and style.

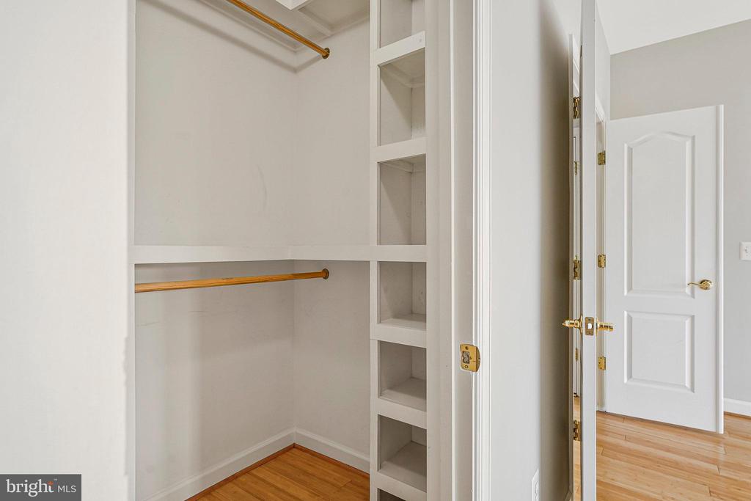
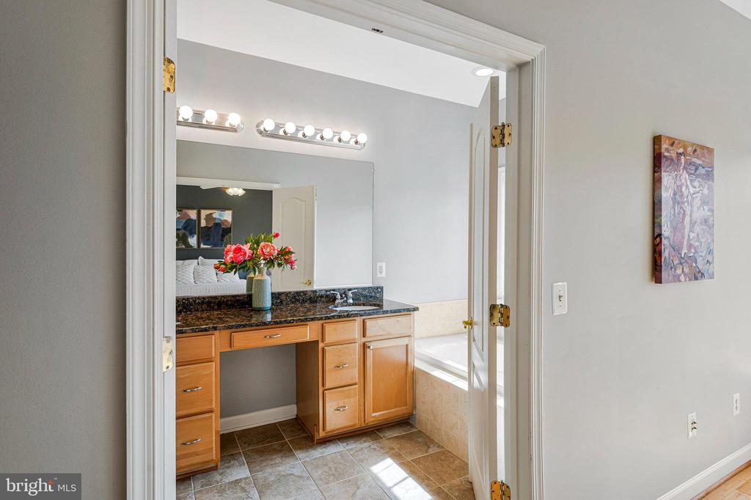
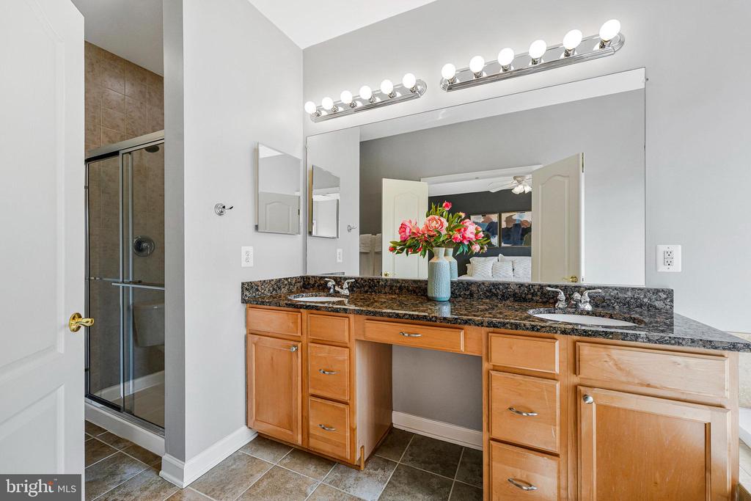
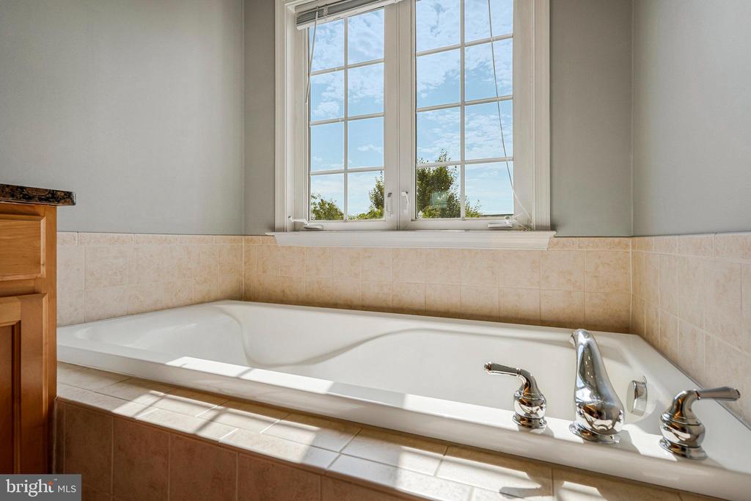
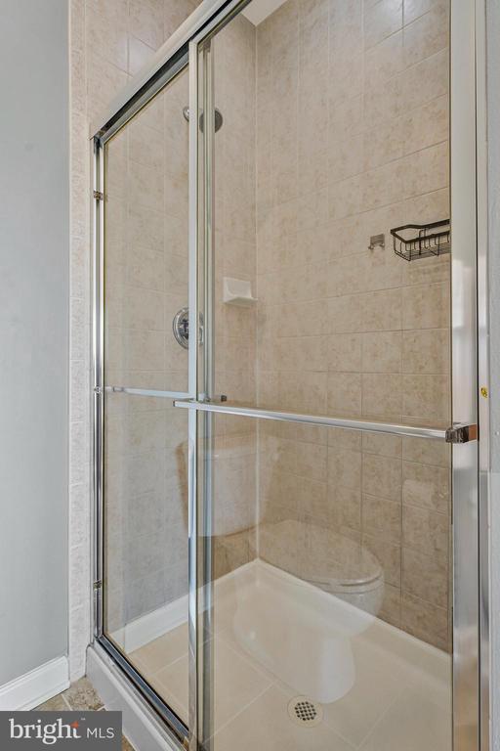
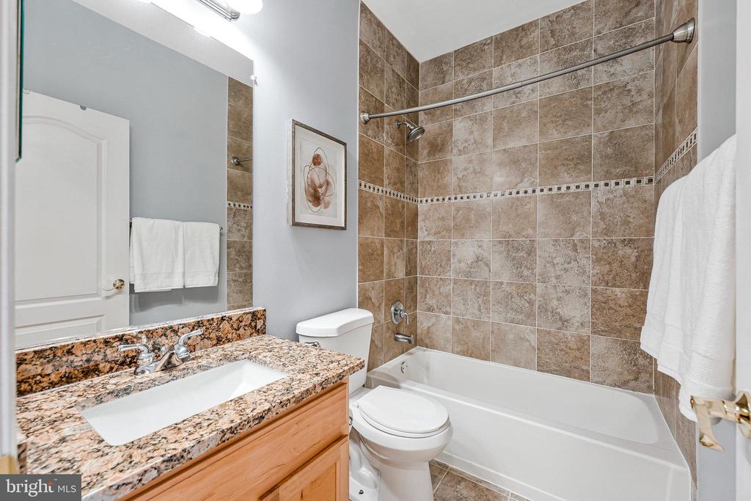
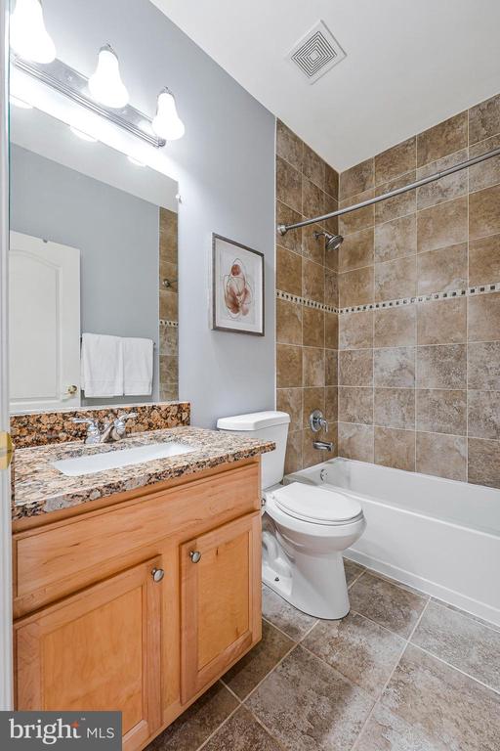
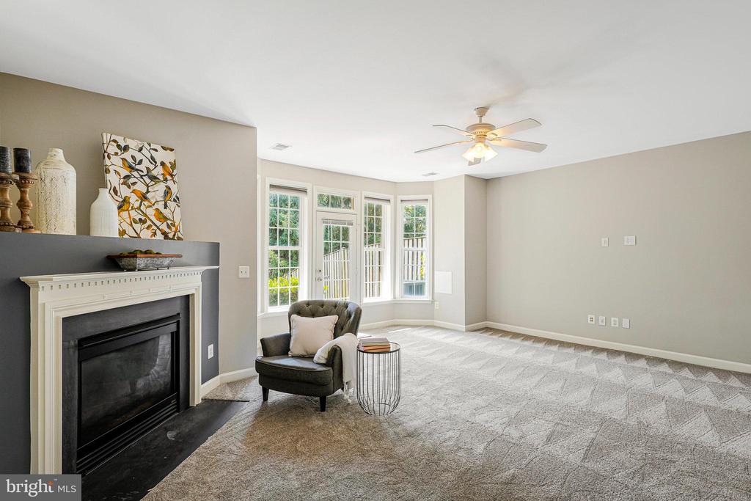
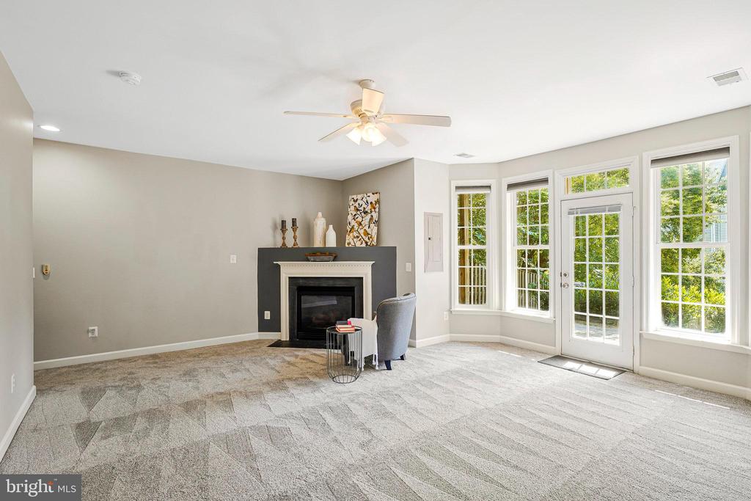
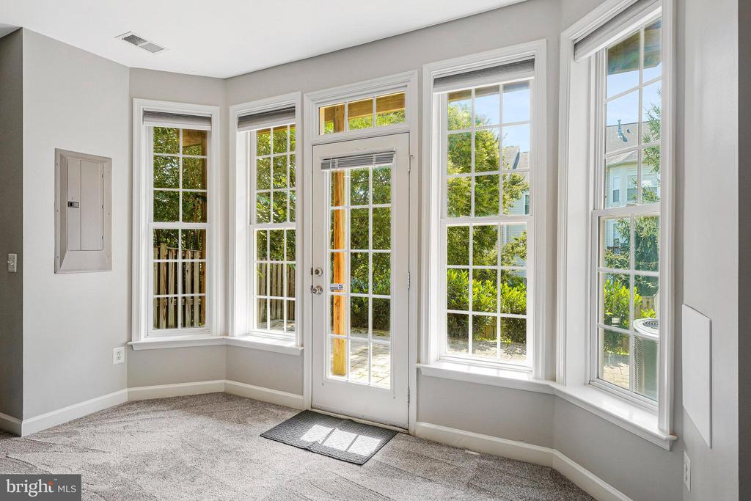
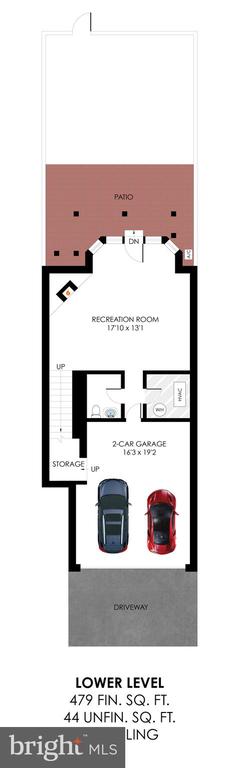
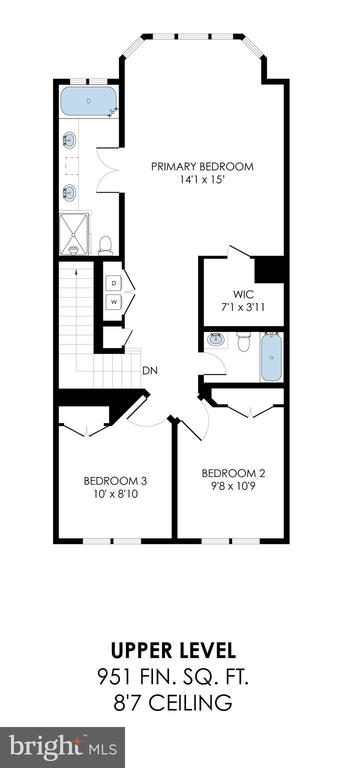
Upstairs, you'll find well-appointed bedrooms, two full bathrooms, and thoughtful design touches throughout. The lower level features an additional half bathroom and provides flexible space ideal for a home office, rec room, or guest area.

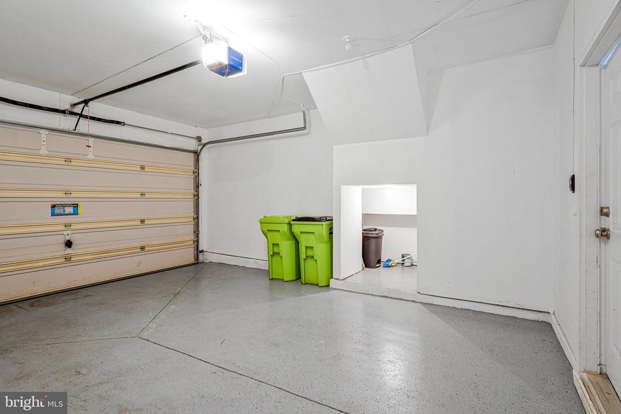
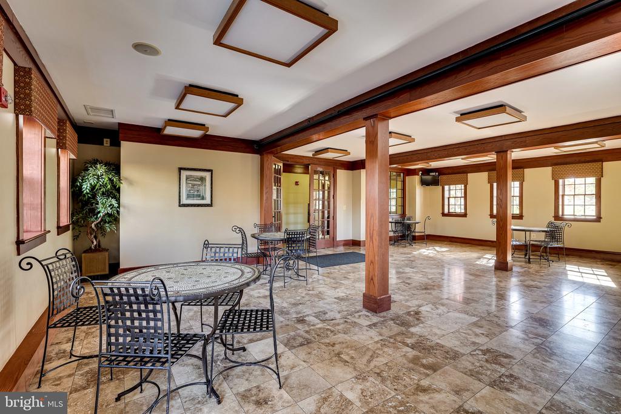
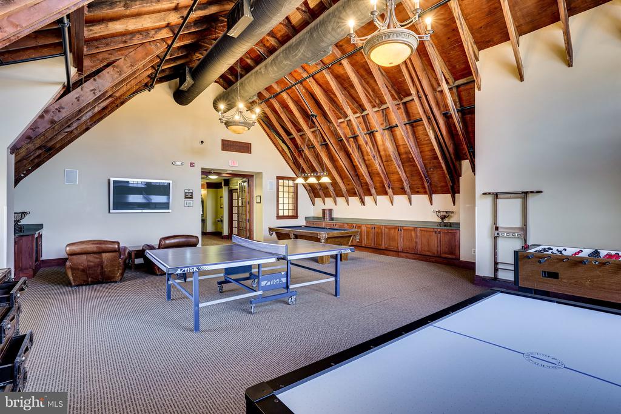
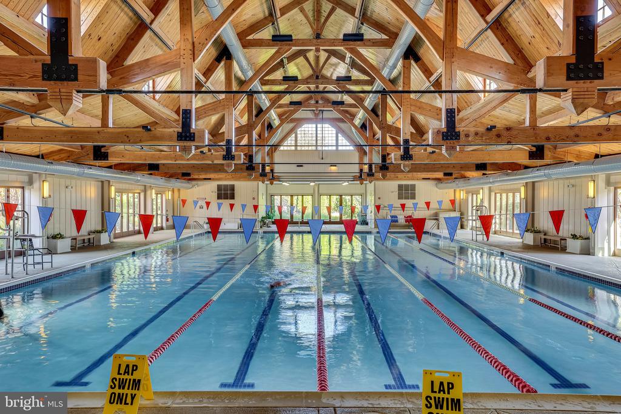
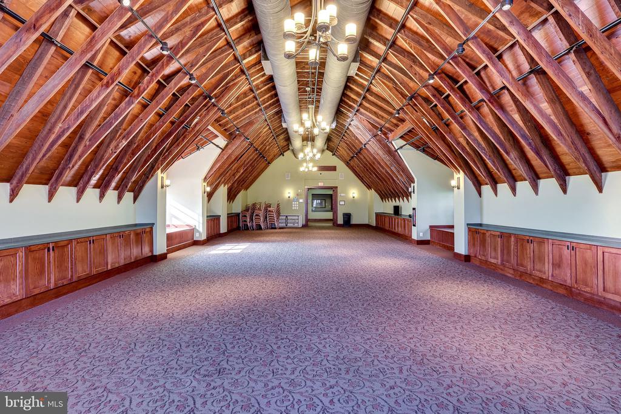
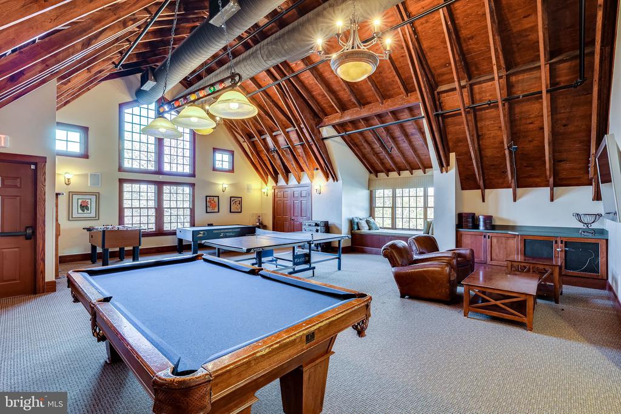
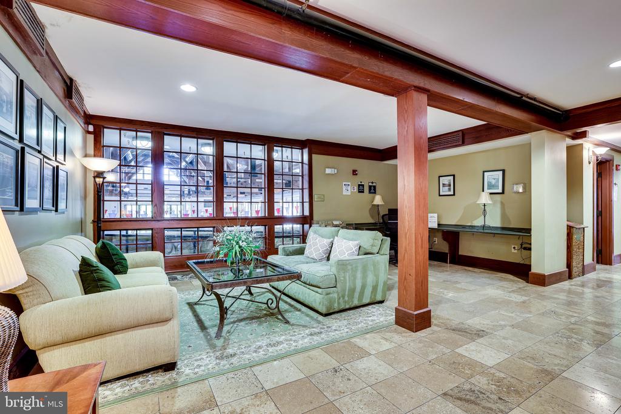
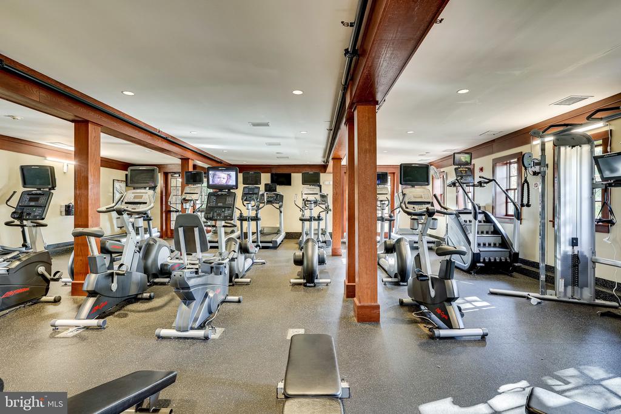
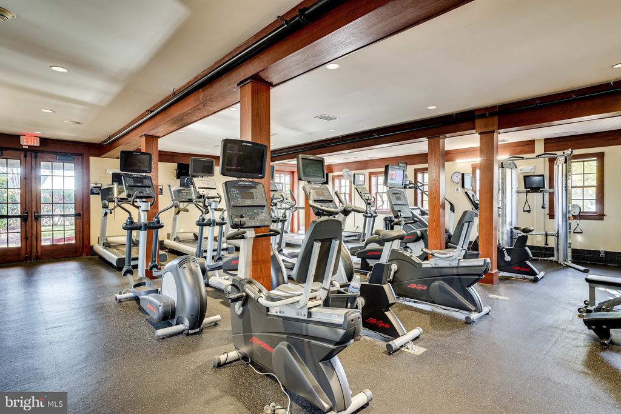
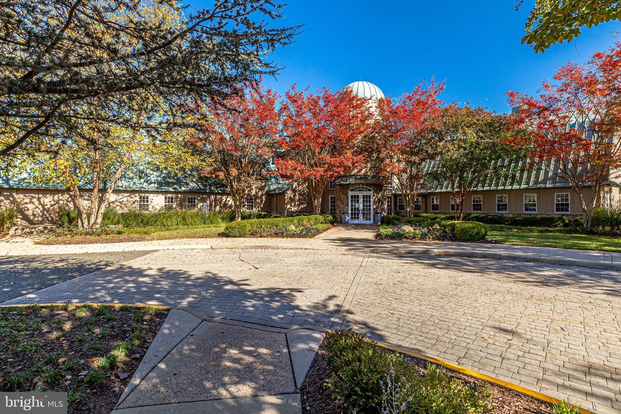
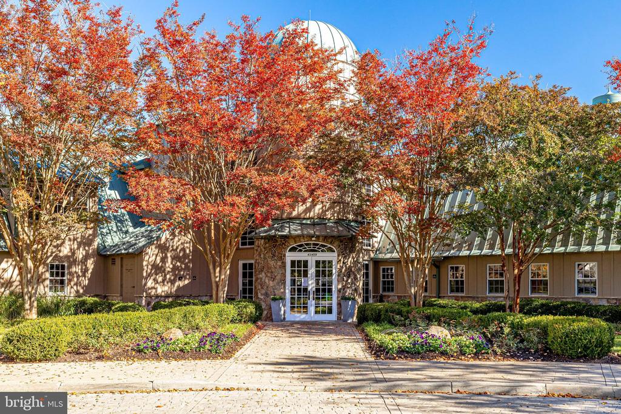
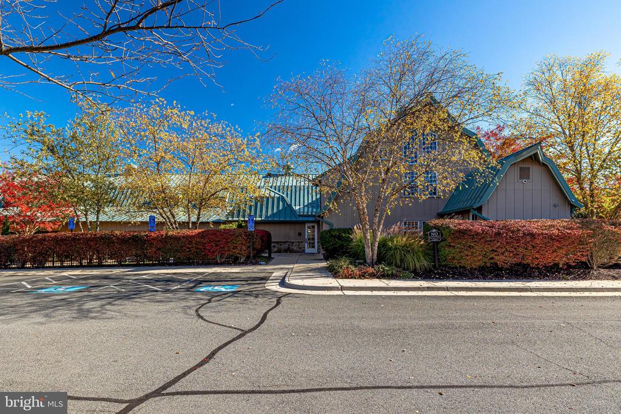
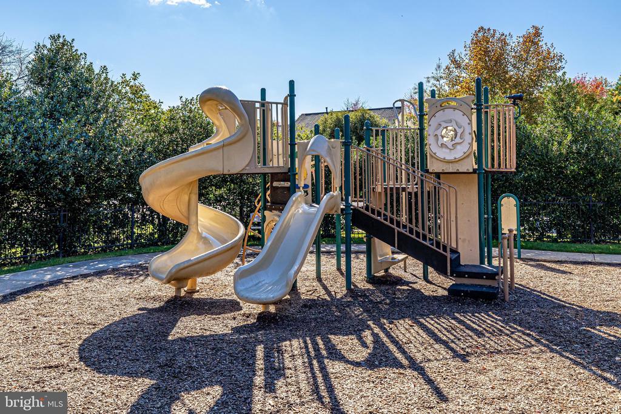
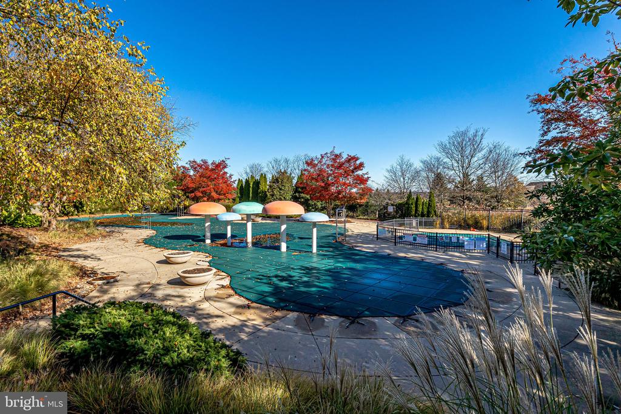
A two-car garage offers plenty of storage and parking, and you'll enjoy all the premier amenities Lansdowne on the Potomac has to offer -- including indoor and outdoor pools, a fitness center, tennis courts, playgrounds, and more.

This move-in-ready home combines comfort, style, and unbeatable community living. Don't miss your chance to call it yours!

3
beds

4
baths

2,808 Sq.Ft. LIVING AREA

2,178 Sq.Ft. lot

Katie Stowe

Katie Stowe

Features & Amenities

Interior

  • total bedrooms3
  • Total bathrooms4
  • full bathrooms2
  • half bathrooms2
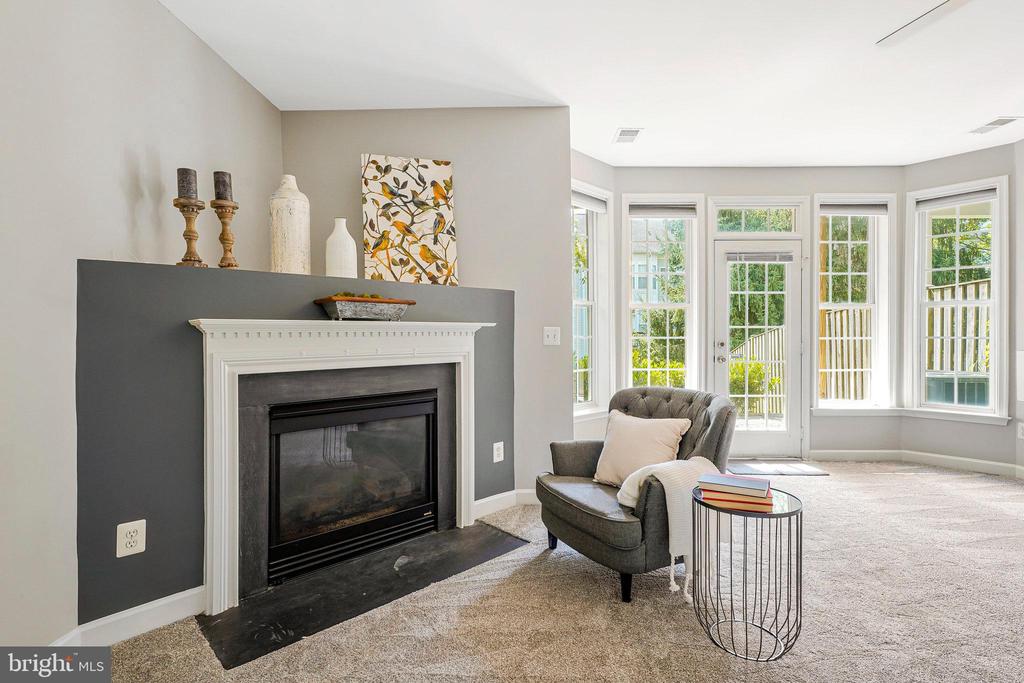
  • Fireplace Gas/Propane, Mantel(s)
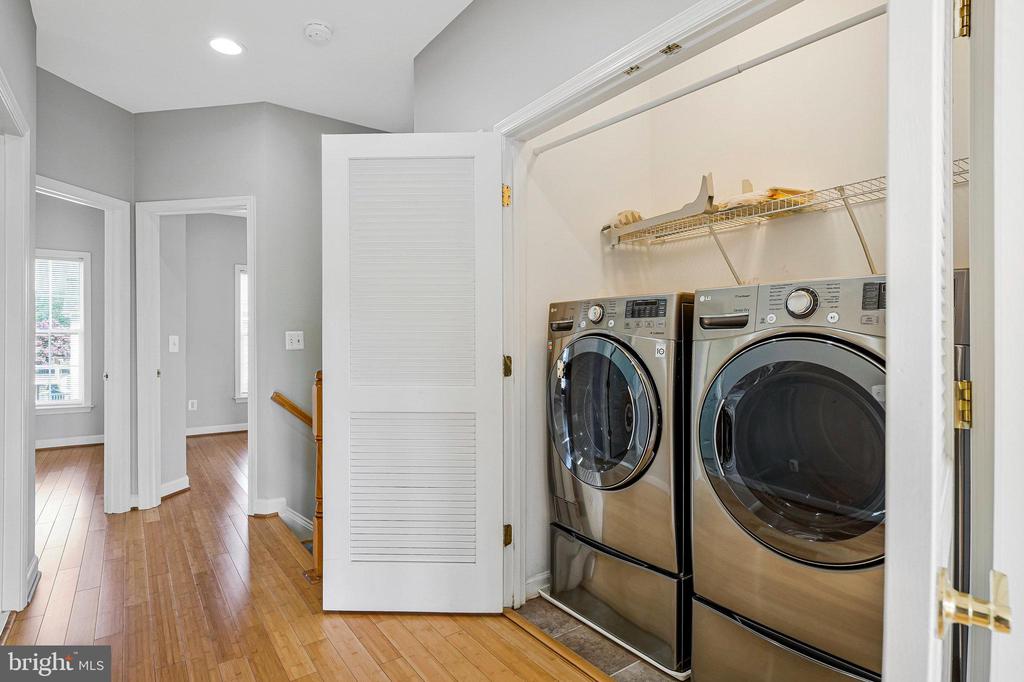
  • APPLIANCES Dishwasher, Disposal, Dryer - Front Loading, Exhaust Fan, Extra Refrigerator/Freezer, Icemaker, Microwave, Oven/Range - Gas, Refrigerator, Washer - Front Loading
  • other interior Features Breakfast Area, Kitchen - Island, Kitchen - Table Space, Dining Area, Upgraded Countertops, Primary Bath(s), Wood Floors, Chair Railings, Crown Moldings, Recessed Lighting, Floor Plan - Traditional

Area & Lot

  • Status Sold
  • Date Sold September 5, 2025
  • Living Area2,808 Sq.Ft.
  • Total Area2,808 Sq.Ft.
  • Lot Area2,178 Sq.Ft.
  • MLS® IDVALO2097318
  • TypeTownhouse
  • YEAR BUILT2003
  • Architecture StylesColonial
  • Elementary SchoolSELDENS LANDING
  • Middle SchoolBELMONT RIDGE
  • High SchoolRIVERSIDE
  • School DistrictLOUDOUN COUNTY PUBLIC SCHOOLS

Exterior

  • STORIES3
  • Garage Space2.0
  • water SourcePublic
  • utilitiesUnder Ground, Cable TV Available
  • PoolYes - Community
  • roofShingle
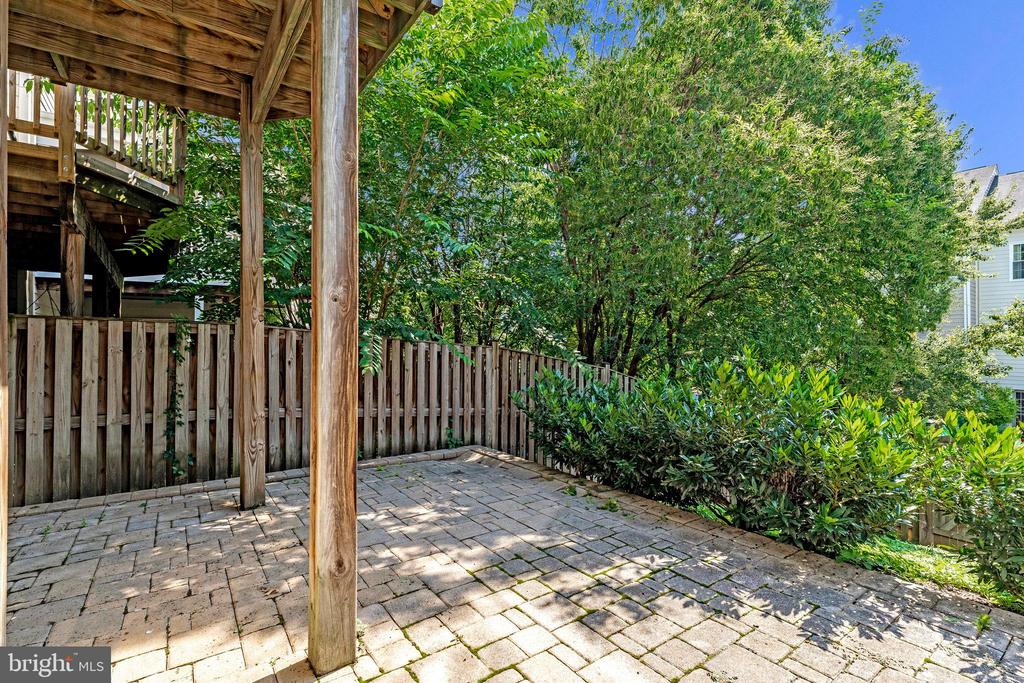
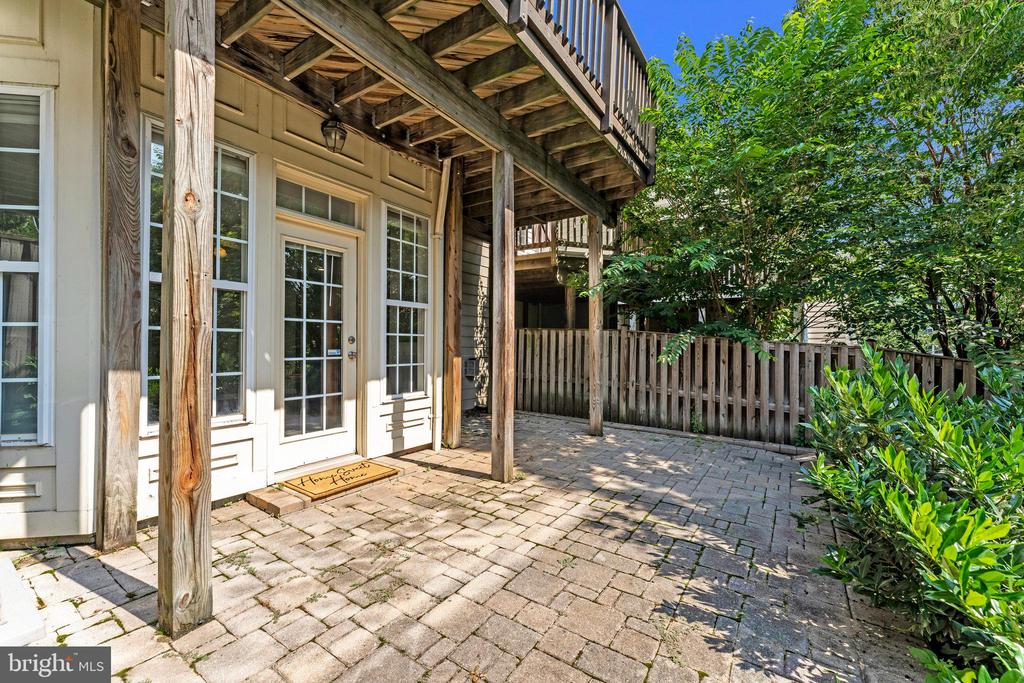
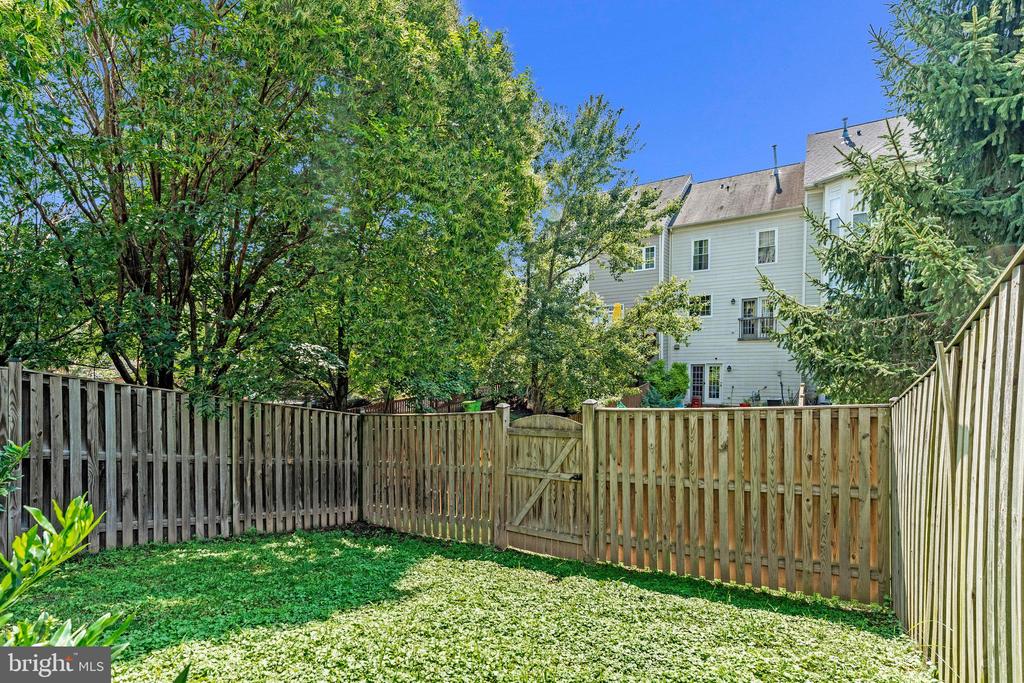
  • lot featuresLandscaping
  • parkingDriveway, Attached Garage
  • HEAT TYPEForced Air
  • AIR CONDITIONINGCeiling Fan(s), Central A/C
  • sewerPublic Sewer
  • SubstructureSlab
  • Disability FeaturesNone
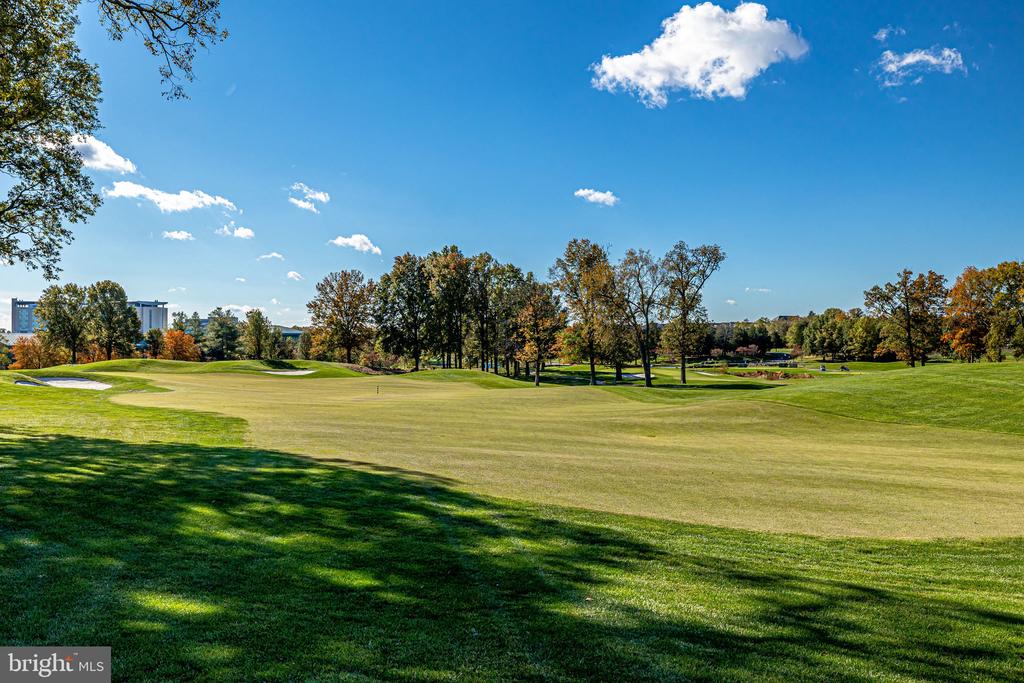
  • HOA AmenitiesBasketball Courts, Bike Trail, Club House, Common Grounds, Community Center, Exercise Room, Golf Club, Jog/Walk Path, Pool - Outdoor, Satellite TV, Security, Tennis Courts, Tot Lots/Playground, Volleyball Courts
  • security FeaturesSmoke Detector, Fire Detection System
  • other exterior FeaturesSidewalks, Satellite Dish

Financial

  • Sales Price$722,000
  • Real Estate Tax $5,584/yr
  • HOA $275/mo
  • Zoning PDH3

Let’s Achieve Your Real Estate Goals Together

Katie believes great results start with great relationships. Through open communication, genuine care, and client-focused support, she makes your needs and success her top priority.

Follow Me on Instagram